This floorplan is completely custom and reflects individual character and creativity! It sits on a larger, corner lot, and has breathtaking views from the main living area and primary suite. True to the S&S Home's style, this floorplan is open with many windows throughout. The Design components are both contemporary and timeless: White cabinets with a knotty alder island, stunning quartz countertops, and GE CAFE appliances in the kitchen. The home is set up for surround sound in the great room, and has an epoxy garage floor.
This home is located just minutes from I-15, downtown, Snow Canyon, hiking, and biking trails.
New construction
$815,000
399 S Liri Trl, Saint George, UT 84770
3beds
3baths
2,443sqft
Single Family Residence
Built in 2026
9,147 Square Feet Lot
$-- Zestimate®
$334/sqft
$20/mo HOA
What's special
Epoxy garage floorLarger corner lotStunning quartz countertops
- 5 days
- 161
- 3
Zillow last checked:
Listing updated:
Listed by:
ALISA B HUSER 435-669-6460,
S & S REALTY SOLUTIONS LLC
Source: WCBR,MLS#: 26-275974
Facts & features
Interior
Bedrooms & bathrooms
- Bedrooms: 3
- Bathrooms: 3
Primary bedroom
- Level: Main
- Area: 280.86 Square Feet
- Dimensions: 18.60
Bedroom 2
- Level: Main
- Area: 163.68 Square Feet
- Dimensions: 13.20
Bedroom 3
- Level: Main
- Area: 155.04 Square Feet
- Dimensions: 13.60
Dining room
- Level: Main
- Area: 275.88 Square Feet
- Dimensions: 24.20
Family room
- Level: Main
- Area: 345.42 Square Feet
- Dimensions: 20.20
Kitchen
- Level: Main
- Area: 118.3 Square Feet
- Dimensions: 13.00
Heating
- Natural Gas
Cooling
- Central Air
Features
- Number of fireplaces: 1
Interior area
- Total structure area: 2,443
- Total interior livable area: 2,443 sqft
- Finished area above ground: 2,443
Property
Parking
- Total spaces: 2
- Parking features: Attached, Garage Door Opener
- Attached garage spaces: 2
Features
- Stories: 1
- Has view: Yes
- View description: Mountain(s)
Lot
- Size: 9,147 Square Feet
- Features: Curbs & Gutters, Gentle Sloping
Details
- Parcel number: SGCAD469
- Zoning description: Residential
Construction
Type & style
- Home type: SingleFamily
- Property subtype: Single Family Residence
Materials
- Rock, Stucco
- Foundation: Slab
- Roof: Flat
Condition
- Under Construction
- New construction: Yes
- Year built: 2026
Utilities & green energy
- Water: Culinary
Community & HOA
Community
- Features: Sidewalks
- Subdivision: DIVARIO CASCATA
HOA
- Has HOA: Yes
- HOA fee: $20 monthly
Location
- Region: Saint George
Financial & listing details
- Price per square foot: $334/sqft
- Date on market: 9/10/2026
- Cumulative days on market: 7 days
- Listing terms: Conventional,Cash,1031 Exchange
- Inclusions: Walk-in Closet(s), Sprinkler, Full, Sprinkler, Auto, Smart Wiring, Range Hood, Patio, Covered, Microwave, Landscaped, Full, Home Warranty, Fenced, Partial, Disposal, Dishwasher, Ceiling Fan(s), Bath, Sep Tub/Shwr
- Road surface type: Paved
Estimated market value
Not available
Estimated sales range
Not available
Not available
Price history
| Date | Event | Price |
|---|---|---|
| 9/10/2026 | Listed for sale | $815,000$334/sqft |
Source: WCBR #26-275974 Report a problem | ||
Public tax history
Tax history is unavailable.
Monthly payment
Est. payment
Payment breakdown
Explore the cost of this home by adjusting the details. Changes won't be saved.Climate risks
Neighborhood: 84770
Nearby schools
Schools provided by the listing agent
- Elementary: Arrowhead Elementary
- Middle: Dixie Middle
- High: Dixie High
Source: WCBR. This data may not be complete. We recommend contacting the local school district to confirm school assignments for this home.


Similar homes
- $820,0003 bd3 ba2.2k sqft3078 W Platani Trl, Saint George, UT 84770New Construction
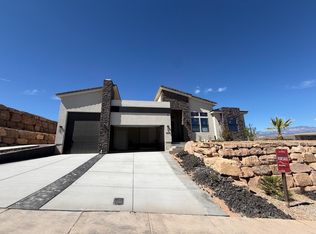 MLS ID #26-273344, ALISA B HUSER, S & S REALTY SOLUTIONS LLC. WCBR
 - from $797,6034 bd3 ba2.4k sqftThe Aspect Plan, Divario, Saint George, UT 84770New Construction
 Vista Homes
 - $679,9903 bd2 ba1.9k sqft660 S Alcantara Ln Lot 33, Saint George, UT 84770New Construction
 MLS ID #26-273322, Matthew Shelton, VISIONARY REAL ESTATE. WCBR
 - $790,0004 bd3 ba2.8k sqft2562 E Suniva Way, Saint George, UT 84790For Sale
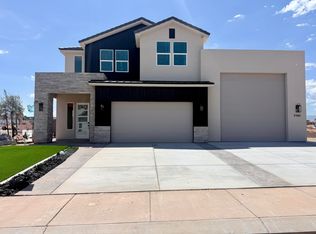 MLS ID #26-276029, SHAE R LEONARD, S & S REALTY SOLUTIONS LLC. WCBR
