Skip main navigation
Sold for $1,440,000
  • Listed by: Seven Gables Real Estate • Kevin Drumm • Contact: 714-814-5212
    Bought with: WERE Real Estate
    $1,440,000

    399 S Smokeridge Ter, Anaheim, CA 92807

    3beds
    1,981sqft
    Single Family Residence
    Built in 1977
    10,800 Square Feet Lot
    $1,449,600 Zestimate®
    $727/sqft
    $4,538 Estimated rent

    Home value

    $1,449,600

    $1.33M - $1.58M

    $4,538/mo

    Zestimate® history
    Loading
    Loading...

    Owner options

    List your home for rent

    $4,538/mo

    Rent Zestimate®

    Find your next renter with Zillow Rental Manager. Plus, with online applications, you can quickly screen prospective tenants – for free.

    Learn more

    $4,538/mo

    Rent Zestimate®

    Refinance and save

    $9,106/mo

    Est. payment

    Refinancing to a lower rate could help reduce your monthly payments and save thousands over the life of the loan.

    See today's rates

    $9,106/mo

    Est. payment

    Explore your selling options

    Work with a Zillow partner agent

    Leverage their expertise and Zillow's premium Showcase listings to get your home seen by more buyers.

    Get started

    List with your own agent

    Get your home in front of millions of buyers by listing it on Zillow.

    Learn how to do it

    Sell it yourself

    Take full control of how buyers see your home on Zillow by listing For Sale by Owner (FSBO).

    List your home

    What's special

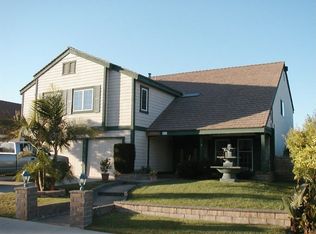
    SINGLE STORY** UPGRADED** PRIVACY & VIEWS** This single-story upgraded home in Anaheim Hills boasts a perfect blend of modern luxury and comfort, offering a spacious and inviting atmosphere. Upon entry, you’re greeted with an open floor plan that seamlessly integrates living, dining, and kitchen areas. Expansive windows allow natural light to flood the home, enhancing its bright and airy feel. The kitchen has been thoughtfully upgraded with high-end stainless steel appliances, sleek countertops, and custom cabinetry, making it ideal for both cooking and entertaining. Adjacent to the kitchen is a cozy family room, featuring a fireplace and built-in shelving, perfect for relaxation or gatherings. The home offers multiple well-sized bedrooms, including a master suite with a spa-like bathroom, walk-in shower, dual vanities, and designer finishes. Laundry room and a finished garage. Outside, enjoy the view with plenty of privacy that provides a peaceful retreat with a patio area for outdoor dining and entertainment, complemented by lush greenery and fountain. The home also includes modern amenities like smart home technology, energy-efficient features, and designer flooring throughout. Located in a desirable neighborhood with top-rated schools, parks, and convenient access to shopping and dining.

    Zillow last checked:

    Listing updated:

    Listed by:

    Kevin Drumm DRE #01821235 714-814-5212,

    Seven Gables Real Estate,

    Sean Drumm DRE #01821234,

    Seven Gables Real Estate

    Bought with:

    Hytham Elsherif, DRE #02008156

    WERE Real Estate

    Source: CRMLS,MLS#: PW25011124MLS LogoOriginating MLS: California Regional MLS

    Facts & features

    Interior

    Bedrooms & bathrooms
    • Bedrooms: 3
    • Bathrooms: 2
    • Full bathrooms: 2
    • Main level bathrooms: 2
    • Main level bedrooms: 3
    Rooms
    • Room types: Bedroom, Primary Bedroom, Dining Room
    Primary bedroom
    • Features: Primary Suite
    Bedroom
    • Features: All Bedrooms Down
    Bathroom
    • Features: Bathtub
    Kitchen
    • Features: Remodeled, Updated Kitchen
    Heating
    • Central
    Cooling
    • Central Air
    Appliances
    • Included: Electric Range
    • Laundry: Inside, Laundry Room
    Features
    • Ceiling Fan(s), Separate/Formal Dining Room, All Bedrooms Down, Primary Suite
    • Flooring: Carpet, Vinyl
    • Has fireplace: Yes
    • Fireplace features: Living Room
    • Common walls with other units/homes: No Common Walls
    Interior area
    • Total interior livable area: 1,981 sqft

    Property

    Parking
    • Total spaces: 2
    • Parking features: Garage - Attached
    • Attached garage spaces: 2
    Features
    • Levels: One
    • Stories: 1
    • Entry location: 1
    • Pool features: Community
    • Has spa: Yes
    • Spa features: Association
    • Has view: Yes
    • View description: Neighborhood
    Lot
    • Size: 10,800 Square Feet
    • Features: Corner Lot, Front Yard
    Details
    • Parcel number: 36323306
    • Special conditions: Standard

    Construction

    Type & style
    • Home type: SingleFamily
    • Property subtype: Single Family Residence
    Condition
    • New construction: No
    • Year built: 1977

    Utilities & green energy

    • Sewer: Sewer Tap Paid
    • Water: Public

    Community & HOA

    Community
    • Features: Street Lights, Sidewalks, Pool
    • Subdivision: Shadow Run I (Shr1)
    HOA
    • Has HOA: Yes
    • Amenities included: Other
    • HOA fee: $151 monthly
    • HOA name: Shadow Run
    • HOA phone: 714-891-8804
    Location
    • Region: Anaheim

    Financial & listing details

    • Price per square foot: $727/sqft
    • Tax assessed value: $1,375,000
    • Annual tax amount: $14,989
    • Date on market: 1/21/2025
    • Cumulative days on market: 35 days
    • Listing terms: Cash,Cash to New Loan

    Price history

    DateEventPrice
    4/17/2025Sold$1,440,000+1.4%$727/sqft
    Source: CRMLS #PW25011124 Report a problem
    3/31/2025Contingent$1,420,000$717/sqft
    Source: CRMLS #PW25011124 Report a problem
    3/14/2025Listed for sale$1,420,000$717/sqft
    Source: CRMLS #PW25011124 Report a problem
    2/19/2025Contingent$1,420,000$717/sqft
    Source: CRMLS #PW25011124 Report a problem
    2/14/2025Listed for sale$1,420,000+57.8%$717/sqft
    Source: CRMLS #PW25011124 Report a problem
    4/24/2018Sold$900,000+0.1%$454/sqft
    Source: Public Record Report a problem
    3/28/2018Pending sale$899,500$454/sqft
    Source: RELIANT REAL ESTATE MANAGMENT #CV18066557 Report a problem
    3/23/2018Listed for sale$899,500+30.4%$454/sqft
    Source: RELIANT REAL ESTATE MANAGMENT #CV18066557 Report a problem
    1/13/2017Sold$690,000-2.8%$348/sqft
    Source: Public Record Report a problem
    12/22/2016Pending sale$710,000$358/sqft
    Source: Mission Capital RE Services #OC16759279 Report a problem
    12/7/2016Listed for sale$710,000$358/sqft
    Source: Mission Capital RE Services #OC16759279 Report a problem

    Public tax history

    YearProperty taxesTax assessment
    2025$14,989 +37.1%$1,375,000 +37%
    2024$10,932 +2.2%$1,003,965 +2%
    2023$10,692 +2%$984,280 +2%
    2022$10,486 +2.9%$964,981 +2%
    2021$10,189 +0.9%$946,060 +1%
    2020$10,095 $936,360 +2%
    2019$10,095 +1.3%$918,000 +30.4%
    2018$9,964 +105%$703,800 +61.2%
    2017$4,861 $436,566 +2%
    2016$4,861 +3.5%$428,006 +1.5%
    2015$4,695 +3.6%$421,577 +2%
    2014$4,534 $413,319 +0.5%
    2013-- $411,452 +2%
    2012-- $403,385 +2%
    2011-- $395,476 +0.8%
    2010-- $392,521 -0.2%
    2009-- $393,454 +2%
    2008-- $385,740 +2%
    2007-- $378,177 +2%
    2006-- $370,762 +2%
    2005-- $363,493 +2%
    2004-- $356,366 +1.9%
    2003-- $349,835 +2%
    2002-- $342,976 +2%
    2001$3,491 +15%$336,251 +15.5%
    2000$3,036 $291,040
    Find assessor info on the county website

    Neighborhood: Anaheim Hills

    Nearby schools

    GreatSchools rating
    Schools provided by the listing agent
    • Elementary: Crescent
    • Middle: El Rancho
    • High: Canyon

    Source: CRMLS. This data may not be complete. We recommend contacting the local school district to confirm school assignments for this home.

    Get a cash offer in 3 minutes
    Find out how much your home could sell for in as little as 3 minutes with a no-obligation cash offer.
    Estimated market value
    $1,449,600
    Get a cash offer in 3 minutes
    Find out how much your home could sell for in as little as 3 minutes with a no-obligation cash offer.
    Estimated market value
    $1,449,600