Skip main navigation
Sold
  • $280,000

    399 S Woodlawn St, Parker City, IN 47368

    3beds
    2,263sqft
    Residential, Single Family Residence
    Built in 2001
    0.38 Acres Lot
    $288,100 Zestimate®
    $124/sqft
    $1,584 Estimated rent

    Home value

    $288,100

    Estimated sales range

    Not available

    $1,584/mo

    Zestimate® history
    Loading
    Loading...

    Owner options

    List your home for rent

    $1,584/mo

    Rent Zestimate®

    Find your next renter with Zillow Rental Manager. Plus, with online applications, you can quickly screen prospective tenants – for free.

    Learn more

    $1,584/mo

    Rent Zestimate®

    Refinance and save

    $1,735/mo

    Est. payment

    Refinancing to a lower rate could help reduce your monthly payments and save thousands over the life of the loan.

    See today's rates

    $1,735/mo

    Est. payment

    Explore your selling options

    Work with a Zillow partner agent

    Leverage their expertise and Zillow's premium Showcase listings to get your home seen by more buyers.

    Get started

    List with your own agent

    Get your home in front of millions of buyers by listing it on Zillow.

    Learn how to do it

    Sell it yourself

    Take full control of how buyers see your home on Zillow by listing For Sale by Owner (FSBO).

    List your home

    What's special

    Recreation roomVinyl privacy fenceQuiet streetHigh-efficiency heat pumpSensa granite countertopsExcellent andersen windowsCreative studio
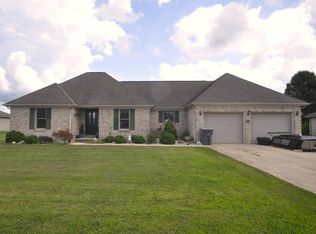
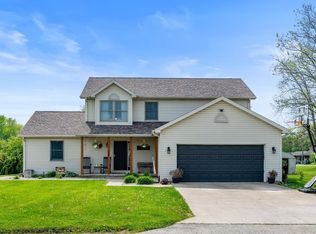
    Meticulously Maintained One-Story Home in Parker City! This beautifully updated and move-in ready home offers spacious, single-level living with over 2,200 square feet of usable space. Located on a quiet street in Parker City, the property includes 1,783 square feet in the main home plus an additional 480 square feet of heated and cooled space in the detached outbuilding-ideal for a workshop, recreation room, or creative studio. The home features 3 bedrooms, 2 full baths, a 2-car attached garage, and a fully fenced backyard with a vinyl privacy fence. A shed and raised garden beds add even more function to the outdoor space, while the 16-year-old pool with a 30-year liner and a 2-year-old pump offers a great summer retreat. The sellers have made significant improvements over the years, including a complete kitchen and mudroom remodel in 2022 with beautiful Sensa Granite countertops that require no ongoing sealing or treatment. Other updates include a newer roof (2020), a two-year-old high-efficiency heat pump, added insulation, excellent Andersen windows, and gorgeous bamboo hardwood flooring throughout much of the home. The detached workshop is fully climate-controlled and offers abundant cabinetry, a rear door to the garden area, and versatile space that could suit many needs. The home is all electric, with an average utility cost of $180 per month for the house and $105 per month for the workshop. Some furnishings may be available for purchase separately. The virtual tour is now live- come see everything this wonderfully cared-for property has to offer! This home combines charm, efficiency, and space-both inside and out!

    Zillow last checked:

    Listing updated:

    Listed by:

    Steve Slavin 317-701-5006,

    Coldwell Banker Real Estate Group

    Bought with:

    Curtis Cunningham

    Wagner Auctioneering and Real

    Source: MIBOR as distributed by MLS GRID,MLS#: 22052581MLS Logo

    Facts & features

    Interior

    Bedrooms & bathrooms
    • Bedrooms: 3
    • Bathrooms: 2
    • Full bathrooms: 2
    • Main level bathrooms: 2
    • Main level bedrooms: 3
    Primary bedroom
    • Features: Other
    • Level: Main
    • Area: 182 Square Feet
    • Dimensions: 14x13
    Bedroom 2
    • Features: Other
    • Level: Main
    • Area: 121 Square Feet
    • Dimensions: 11x11
    Bedroom 3
    • Features: Other
    • Level: Main
    • Area: 121 Square Feet
    • Dimensions: 11x11
    Dining room
    • Features: Other
    • Level: Main
    • Area: 130 Square Feet
    • Dimensions: 13x10
    Kitchen
    • Features: Other
    • Level: Main
    • Area: 169 Square Feet
    • Dimensions: 13x13
    Laundry
    • Features: Other
    • Level: Main
    • Area: 30 Square Feet
    • Dimensions: 5x6
    Living room
    • Features: Other
    • Level: Main
    • Area: 285 Square Feet
    • Dimensions: 19x15
    Play room
    • Features: Other
    • Level: Main
    • Area: 480 Square Feet
    • Dimensions: 24x20
    Heating
    • Electric, Heat Pump
    Cooling
    • Central Air
    Appliances
    • Included: Electric Cooktop, Dishwasher, Dryer, Microwave, Electric Oven, Refrigerator, Water Heater, Washer, Range Hood
    • Laundry: Main Level, Laundry Room
    Features
    • Attic Pull Down Stairs, High Speed Internet, Eat-in Kitchen, Breakfast Bar, Tray Ceiling(s), Vaulted Ceiling(s), Walk-In Closet(s)
    • Has basement: No
    • Attic: Pull Down Stairs
    Interior area
    • Total structure area: 2,263
    • Total interior livable area: 2,263 sqft

    Property

    Parking
    • Total spaces: 2
    • Parking features: Attached
    • Attached garage spaces: 2
    • Details: Garage Parking Other(Garage Door Opener)
    Features
    • Levels: One
    • Stories: 1
    • Pool features: Above Ground, Fenced, Outdoor Pool
    • Has spa: Yes
    • Spa features: Bath
    • Fencing: Fenced,Full
    Lot
    • Size: 0.38 Acres
    Details
    • Additional structures: Storage
    • Parcel number: 680716152014000009
    • Horse amenities: None

    Construction

    Type & style
    • Home type: SingleFamily
    • Architectural style: Ranch,Traditional
    • Property subtype: Residential, Single Family Residence
    Materials
    • Brick, Vinyl Siding
    • Foundation: Crawl Space
    Condition
    • Updated/Remodeled
    • New construction: No
    • Year built: 2001

    Utilities & green energy

    • Water: Public

    Community & HOA

    Community
    • Subdivision: Parker Country Village
    HOA
    • Has HOA: No
    Location
    • Region: Parker City

    Financial & listing details

    • Price per square foot: $124/sqft
    • Tax assessed value: $178,000
    • Annual tax amount: $2,036
    • Date on market: 7/24/2025
    • Cumulative days on market: 3 days

    Price history

    DateEventPrice
    9/19/2025Sold$280,000+1.8%$124/sqft
    Source: MIBOR as distributed by MLS GRID #22052581 Report a problem
    7/27/2025Pending sale$275,000
    Source: IRMLS #202528791 Report a problem
    7/23/2025Listed for sale$275,000
    Source: IRMLS #202528791 Report a problem

    Public tax history

    YearProperty taxesTax assessment
    2025$2,036 -4.8%$178,000 +3.5%
    2024$2,138 +6.5%$172,000 -6%
    2023$2,008 +5.4%$182,900 +4.9%
    2022$1,905 +8.5%$174,300 +8.2%
    2021$1,756 +8.4%$161,100 +8.9%
    2020$1,620 -1.9%$148,000 +6.3%
    2019$1,652 +2.3%$139,200 +6%
    2018$1,615 +7.3%$131,300 -20.4%
    2017$1,504 +6.6%$164,900 +35.8%
    2016$1,411 +2.4%$121,400
    2014$1,378 -9.5%$121,400 +1.8%
    2013$1,522 -3.5%$119,200 -2.7%
    2012$1,577 +7.5%$122,500 -3.6%
    2011$1,467 +13.8%$127,100 +2.3%
    2010$1,289 -5.6%$124,200 -3%
    2009$1,366 +48.7%$128,000 +0.1%
    2007$919 -37.4%$127,900 +7.1%
    2006$1,468 $119,400 +7.6%
    2005-- $111,000
    Find assessor info on the county website

    Neighborhood: 47368

    Nearby schools

    GreatSchools rating
    Schools provided by the listing agent
    • Elementary: Monroe Central Elementary School
    • High: Monroe Central Jr-Sr High School

    Source: MIBOR as distributed by MLS GRID. This data may not be complete. We recommend contacting the local school district to confirm school assignments for this home.

    Get pre-qualified for a loan
    At Zillow Home Loans, we can pre-qualify you in as little as 5 minutes with no impact to your credit score.

    An equal housing lender. NMLS #10287.