Skip main navigation
Active
  • Listed by: Windermere R.E. Ocean Shores • Addie Wenger
    Price cut: $15K (6/19)
    $334,900

    399 Seashore Street SW, Ocean Shores, WA 98569

    2beds
    1,076sqft
    : 
    Loading
    Get pre-qualified
    Single Family Residence
    Built in 2018
    7,710 Square Feet Lot
    $-- Zestimate®
    $311/sqft
    $-- HOA

    What's special

    Guest bedroomSpacious primary suiteWalk-in closetFull guest bathBeach-inspired design throughoutCoastal finishesLow-maintenance beach-inspired landscaping
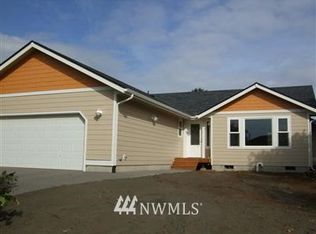
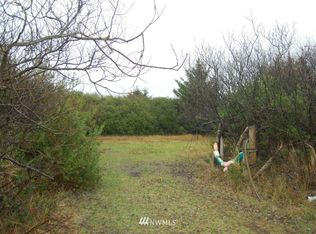
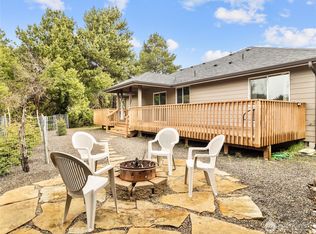
    Immaculate single-owner beach home, better than new and sold turnkey for immediate enjoyment - just in time for summer. Ideally located near public beach access at Butter Clam Street and the community outdoor pool. The light-filled open-concept living area showcases coastal finishes, including a stone-wrapped fireplace with live-edge mantle, quartz countertops, and beach-inspired design throughout. Spacious primary suite features a walk-in closet and ensuite bath with step-in shower. Guest bedroom, full guest bath, and dedicated laundry room provide added convenience. A fully finished detached “shack” offers versatile flex space - perfect for a studio, office, or hobby room. Enjoy outdoor living with a covered front porch and expansive back deck with firepit area, ideal for relaxing or entertaining. Low-maintenance, beach-inspired landscaping allows more time to enjoy our coastlines - clamming, beach combing & fun in the surf! Additional features include a storage shed and exterior hot/cold water spigot for easy clean-up after a day at the beach.
    69 days
    |
    387
    |
    33
    |

    Zillow last checked:

    Listing updated:

    Listed by:

    Addie Wenger,

    Windermere R.E. Ocean Shores

    Source: NWMLS as distributed by MLS GRID,MLS#: 2516971MLS Logo

    Loading...

      Facts & features

      Interior

      Bedrooms & bathrooms
      • Bedrooms: 2
      • Bathrooms: 2
      • Full bathrooms: 1
      • 3/4 bathrooms: 1
      • Main level bathrooms: 2
      • Main level bedrooms: 2
      Primary bedroom
      • Level: Main
      Bedroom
      • Level: Main
      Bathroom full
      • Level: Main
      Bathroom three quarter
      • Level: Main
      Entry hall
      • Level: Main
      Great room
      • Level: Main
      Kitchen with eating space
      • Level: Main
      Utility room
      • Level: Main
      Heating
      • Fireplace, Fireplace Insert, Wall Furnace, Electric
      Cooling
      • None
      Appliances
      • Included: Dishwasher, Disposal, Dryer, Microwave, Refrigerator, Stove(s)/Range(s), Washer, Dishwasher(s), Dryer(s), Garbage Disposal, Microwave(s), Refrigerator(s), Washer(s), Water Heater: Electric, Water Heater Location: Utility Room
      Features
      • Bath Off Primary, Ceiling Fan(s)
      • Flooring: Ceramic Tile, Laminate
      • Windows: Dbl Pane/Storm Window
      • Basement: None
      • Number of fireplaces: 1
      • Fireplace features: Electric, Main Level: 1, Fireplace
      Interior area
      • Total structure area: 1,076
      • Total interior livable area: 1,076 sqft

      Property

      Parking
      • Parking features: Driveway, RV Parking
      Features
      • Levels: One
      • Stories: 1
      • Entry location: Main
      • Patio & porch: Bath Off Primary, Ceiling Fan(s), Dbl Pane/Storm Window, Fireplace, Vaulted Ceiling(s), Walk-In Closet(s), Water Heater
      • Pool features: Community
      • Has view: Yes
      • View description: Territorial
      Lot
      • Size: 7,710 Square Feet
      • Dimensions: 79' x 108' x 67' x 103'
      • Features: Paved, Cable TV, Deck, Fenced-Partially, High Speed Internet, Outbuildings, RV Parking
      • Topography: Level
      • Residential vegetation: Brush, Garden Space
      Details
      • Parcel number: 092300020400
      • Zoning: R1
      • Zoning description: Jurisdiction: City
      • Special conditions: Standard

      Construction

      Type & style
      • Home type: SingleFamily
      • Architectural style: Craftsman,1 Story
      • Property subtype: Single Family Residence
      Materials
      • Cement Planked, Wood Siding, Wood Products, Cement Plank
      • Foundation: Poured Concrete
      • Roof: Composition
      Condition
      • Good
      • Year built: 2018
      Details
      • Builder name: A&J Precision homes

      Utilities & green energy

      • Electric: Company: GH PUD
      • Sewer: Sewer Connected, Company: City of OS
      • Water: Public, Company: City of OS

      Community & HOA

      Community
      • Features: Athletic Court, Boat Launch, CCRs, Clubhouse, Golf, Park, Playground, Trail(s)
      • Subdivision: Ocean Shores
      Location
      • Region: Ocean Shores

      Financial & listing details

      • Price per square foot: $311/sqft
      • Tax assessed value: $314,925
      • Annual tax amount: $1,982
      • Date on market: 5/1/2026
      • Cumulative days on market: 70 days
      • Listing terms: Conventional,FHA,USDA Loan,VA Loan
      • Inclusions: Dishwasher(s), Dryer(s), Garbage Disposal, Microwave(s), Refrigerator(s), Stove(s)/Range(s), Washer(s)

        Estimated market value

        Not available

        Estimated sales range

        Not available

        $2,014/mo

        Price history

        DateEventPrice
        6/19/2026Price change$334,900-4.3%$311/sqft
        Source: NWMLS as distributed by MLS GRID #2516971 Report a problem
        5/1/2026Listed for sale$349,900+91.3%$325/sqft
        Source: NWMLS as distributed by MLS GRID #2516971 Report a problem
        5/23/2018Sold$182,900$170/sqft
        Source: NWMLS as distributed by MLS GRID #1199686 Report a problem
        3/18/2018Pending sale$182,900$170/sqft
        Source: John L Scott Real Estate #1199686 Report a problem
        12/23/2017Price change$182,900+1.7%$170/sqft
        Source: John L Scott Real Estate #1199686 Report a problem
        9/28/2017Listed for sale$179,900+1399.2%$167/sqft
        Source: John L Scott Real Estate #1199686 Report a problem
        8/17/2017Sold$12,000-7.7%$11/sqft
        Source: NWMLS as distributed by MLS GRID #866764 Report a problem
        8/14/2017Pending sale$13,000$12/sqft
        Source: John L Scott Real Estate #866764 Report a problem
        5/11/2017Listed for sale$13,000$12/sqft
        Source: John L Scott Real Estate #866764 Report a problem
        5/2/2017Pending sale$13,000$12/sqft
        Source: John L Scott Real Estate #866764 Report a problem
        8/16/2016Listed for sale$13,000-67.4%$12/sqft
        Source: John L Scott Real Estate #866764 Report a problem
        5/5/2005Sold$39,900$37/sqft
        Source: Public Record Report a problem

        Public tax history

        YearProperty taxesTax assessment
        2024$1,994 -0.9%$314,925 -1.7%
        2023$2,013 +3.2%$320,260 +7.3%
        2022$1,951 -1.5%$298,372 +27.4%
        2021$1,979 -4.3%$234,160 +16.9%
        2020$2,068 +6.7%$200,304 +10.9%
        2019$1,938 $180,617 +15.2%
        2018$1,938 +1563%$156,786 +1467.9%
        2017$117 +171.5%$10,000 +4.2%
        2016$43 $9,600 -7.7%
        2014$43 -70.1%$10,400 -20%
        2013$143 -54.2%$13,000
        2011$313 +8.1%$13,000 -62.9%
        2010$290 -2.9%$35,000
        2009$298 +0.1%$35,000
        2008$298 $35,000
        2007$298 +141.8%$35,000 +311.8%
        2006$123 -3.1%$8,500
        2005$127 +3.1%$8,500
        2004$123 +25.5%$8,500
        2003$98 -1.2%$8,500 -5.6%
        2002$99 +0.6%$9,000
        2001$99 -0.8%$9,000
        2000$100 $9,000

        Find assessor info on the county website

        Monthly payment

        Est. payment

        Payment breakdown

        Explore the cost of this home by adjusting the details. Changes won't be saved.
        All calculations are estimates and provided by Zillow, Inc. for informational purposes only. Actual amounts may vary.
        HOA fees may include property taxes on listings classified as Co-Ops. Contact the listing agent and/or owner for fee details.
        Mortgage interest rates are dependent on a number of factors, including credit score, down payment, and repayment length. Interest rate data provided by Zillow Group Marketplace, Inc. as of 1/1/1970 from various mortgage lenders with which we have lead or other similar arrangements; the Estimated Payment is an average of those rates.
        See how much you could borrow to make a competitive offer.

        Climate risks

        Neighborhood: 98569

        Getting around

        0 / 100
        Car-Dependent
        29 / 100
        Somewhat Bikeable

        Nearby schools

        GreatSchools rating
        Schools provided by the listing agent
        • Elementary: Ocean Shores Elem
        • Middle: North Beach Mid
        • High: North Beach High

        Source: NWMLS as distributed by MLS GRID. This data may not be complete. We recommend contacting the local school district to confirm school assignments for this home.

        A local agent can set up tours, give advice and negotiate with sellers.

        A local lender can help you make sure your offer is ready when you are.

        Browse local experts

        Similar homes

        Skip to the end of the carouselSkip to the beginning of the carousel