Welcome to this spacious two-story home, nestled at the end of a cul-de-sac in Washington Twp. This 4-bedroom, 3-bathroom home offers a perfect blend of comfort, style, and functionality. The main floor features a nice sized living room with a wonderful view of the neighborhood, a well-appointed kitchen with ss appliances, a pantry and plenty of cabinet and counter space. The island adds storage and is perfect for entertaining. Enjoy family meals in the adjacent dining room or just unwind and relax in the cozy family room. Upstairs, you'll find the primary suite complete with an en-suite bathroom and walk-in closet. Three additional bedrooms offer plenty of room for family or guests, and a conveniently located hall bath. Step outside to discover your own private oasis – a fenced yard that provides the perfect backdrop for outdoor gathering. For those seeking additional space to customize and make their own, the partially finished basement offers endless possibilities. Whether you envision a home gym, media room, or hobby space, the basement provides a blank canvas awaiting your personal touch.
Conveniently located near schools, parks, shopping, and dining options, this home offers the perfect combination of tranquility and accessibility. Don't miss your chance to make this exceptional property your own – schedule a showing today!
Roof 2011, HVAC 2016, WH 2020, Deck stained 2022. Fireplace is Not Warranted.
Refrigerator in Kitchen does not convey with property. Mini Frig & Freezer in basement does not convey. Shed on deck stays. Dining Room set is available. Home is Wired for security, currently not using. Seller's would like occupancy till end of June if possible. Room sizes are approx. Please rely on your own measurements.
Sold for $435,000
$435,000
399 Sentinel Oak Dr, Dayton, OH 45458
4beds
2,684sqft
Single Family Residence
Built in 2001
0.63 Acres Lot
$477,100 Zestimate®
$162/sqft
$2,588 Estimated rent
Home value
$477,100
$453,000 - $501,000
$2,588/mo
Zestimate® history
Owner options
List your home for rent
$2,588/mo
Rent Zestimate®
Find your next renter with Zillow Rental Manager. Plus, with online applications, you can quickly screen prospective tenants – for free.
$2,588/mo
Rent Zestimate®
Refinance and save
$3,429/mo
Est. payment
Refinancing to a lower rate could help reduce your monthly payments and save thousands over the life of the loan.
$3,429/mo
Est. payment
Explore your selling options
Work with a Zillow partner agent
Leverage their expertise and Zillow's premium Showcase listings to get your home seen by more buyers.
Get startedList with your own agent
Get your home in front of millions of buyers by listing it on Zillow.
Learn how to do itSell it yourself
Take full control of how buyers see your home on Zillow by listing For Sale by Owner (FSBO).
List your homeWhat's special
Blank canvasHome gymPlenty of cabinetWell - appointed kitchenPrimary suiteLocated near schoolsSs appliances
Zillow last checked:
Listing updated:
Listed by:
Bernice M Willis (937)439-4500,
Coldwell Banker Heritage
Bought with:
Marthann K Heil, 2009000956
Coldwell Banker Heritage
Source: DABR MLS,MLS#: 910698 Originating MLS: Dayton Area Board of REALTORS
Originating MLS: Dayton Area Board of REALTORSFacts & features
Interior
Bedrooms & bathrooms
- Bedrooms: 4
- Bathrooms: 3
- Full bathrooms: 2
- 1/2 bathrooms: 1
Primary bedroom
- Level: Second
- Dimensions: 16 x 13
Bedroom
- Level: Second
- Dimensions: 16 x 10
Bedroom
- Level: Second
- Dimensions: 16 x 11
Bedroom
- Level: Second
- Dimensions: 13 x 13
Dining room
- Level: Main
- Dimensions: 13 x 11
Entry foyer
- Level: Main
- Dimensions: 12 x 10
Family room
- Level: Main
- Dimensions: 18 x 15
Kitchen
- Features: Eat-in Kitchen
- Level: Main
- Dimensions: 18 x 14
Laundry
- Level: Main
- Dimensions: 7 x 7
Living room
- Level: Main
- Dimensions: 16 x 13
Recreation
- Level: Basement
- Dimensions: 45 x 17
Utility room
- Level: Basement
- Dimensions: 27 x 12
Heating
- Natural Gas
Cooling
- Central Air
Appliances
- Included: Dryer, Dishwasher, Disposal, Microwave, Range, Washer
Features
- Basement: Partially Finished,Walk-Out Access
- Has fireplace: Yes
- Fireplace features: Gas
Interior area
- Total structure area: 2,684
- Total interior livable area: 2,684 sqft
Property
Parking
- Total spaces: 2
- Parking features: Garage, Two Car Garage
- Garage spaces: 2
Features
- Levels: Two
- Stories: 2
- Patio & porch: Deck, Porch
- Exterior features: Deck, Fence, Porch
Lot
- Size: 0.63 Acres
- Dimensions: 27443
Details
- Parcel number: O67290260005
- Zoning: Residential
- Zoning description: Residential
Construction
Type & style
- Home type: SingleFamily
- Property subtype: Single Family Residence
Materials
- Brick, Vinyl Siding
Condition
- Year built: 2001
Community & HOA
Community
- Subdivision: Miller Farm
HOA
- Has HOA: Yes
- HOA fee: $425 annually
Location
- Region: Dayton
Financial & listing details
- Price per square foot: $162/sqft
- Tax assessed value: $369,600
- Annual tax amount: $8,657
- Date on market: 5/10/2024
- Listing terms: Conventional,FHA,VA Loan
Price history
| Date | Event | Price |
|---|---|---|
| 6/14/2024 | Sold | $435,000+4.8%$162/sqft |
Source:  DABR MLS #910698 Report a problem DABR MLS #910698 Report a problem | ||
| 5/12/2024 | Pending sale | $415,000$155/sqft |
Source: DABR MLS #910698 Report a problem | ||
| 5/10/2024 | Listed for sale | $415,000+67.8%$155/sqft |
Source: DABR MLS #910698 Report a problem | ||
| 9/6/2001 | Sold | $247,300+586.9%$92/sqft |
Source: Public Record Report a problem | ||
| 5/2/2001 | Sold | $36,000$13/sqft |
Source: Public Record Report a problem | ||
Public tax history
| Year | Property taxes | Tax assessment |
|---|---|---|
| 2025 | $8,657 -0.2% | $129,370 |
| 2024 | $8,672 +13.6% | $129,370 |
| 2023 | $7,633 +14% | $129,370 +50.4% |
| 2022 | $6,698 -0.3% | $86,010 |
| 2021 | $6,716 +0.1% | $86,010 |
| 2020 | $6,707 -18.3% | $86,010 -8.6% |
| 2019 | $8,208 +12% | $94,120 |
| 2018 | $7,331 +1.1% | $94,120 |
| 2017 | $7,252 +1.3% | $94,120 +7.5% |
| 2016 | $7,159 -0.2% | $87,570 |
| 2015 | $7,172 +1.8% | $87,570 |
| 2014 | $7,043 | $87,570 |
Find assessor info on the county website
Neighborhood: 45458
Nearby homes
- $419,1004 bd2 ba2.4k sqft393 Sentinel Oak Dr, Dayton, OH 45458Off Market
- $481,4004 bd2 ba2.7k sqft400 Sentinel Oak Dr, Dayton, OH 45458Off Market
- $505,0004 bd2 ba3k sqft387 Sentinel Oak Dr, Dayton, OH 45458Off Market
- $494,7004 bd3 ba3.4k sqft394 Sentinel Oak Dr, Dayton, OH 45458Off Market
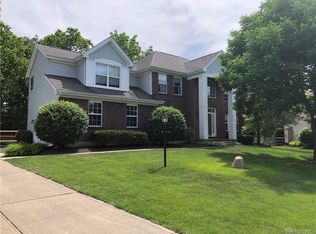
- $430,4004 bd2 ba2.1k sqft388 Sentinel Oak Dr, Dayton, OH 45458Off Market
- $525,7004 bd3 ba3.2k sqft381 Sentinel Oak Dr, Dayton, OH 45458Off Market
- $379,4004 bd4 ba3.3k sqft777 Yellowcreek Dr, Dayton, OH 45458Off Market
- $375,4004 bd2 ba1.9k sqft382 Sentinel Oak Dr, Dayton, OH 45458Off Market
Nearby schools
GreatSchools rating
- NACenterville Primary Village SouthGrades: PK-1Distance: 0.3 mi
- 8/10Magsig Middle SchoolGrades: 6-8Distance: 0.6 mi
- 8/10Centerville High SchoolGrades: 9-12Distance: 1.4 mi
Schools provided by the listing agent
- District: Centerville
Source: DABR MLS. This data may not be complete. We recommend contacting the local school district to confirm school assignments for this home.
Get a cash offer in 3 minutes
Find out how much your home could sell for in as little as 3 minutes with a no-obligation cash offer.
Estimated market value
$477,100
Get a cash offer in 3 minutes
Find out how much your home could sell for in as little as 3 minutes with a no-obligation cash offer.
Estimated market value
$477,100
- Ohio
- Montgomery County
- Dayton
- 45458
- 399 Sentinel Oak Dr
Nearby cities
Nearby neighborhoods
Nearby zip codes
Other Dayton Topics
