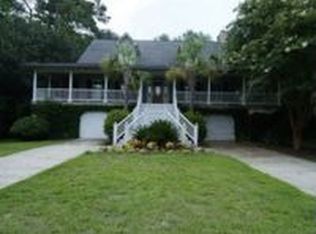
Fantastic house in one of the top desired neighborhoods in Mt. Pleasant. This 4 bed, 4 1/2 bath home has a wonderful floor plan. The family / dining room is beautiful with hardwood floors, a fireplace, doors to the rear deck and a door to the front porch. The large sunroom surrounds you with full light from 3 sides through huge windows. The kitchen has crisp white solid countertops, gas stove, Sub-Zero refrigerator, and a butcher block island. The home features dual owner suite bedrooms with one upstairs and one downstairs. The downstairs owner suite has two double doors that open wide to the 21 x 19 open air deck. The home is perfect for entertaining with lots of space and good flow. Three bedrooms are upstairs, with one having a private bathroom and walk in closet. The home is elevated construction in an X flood zone. The downstairs has been partially enclosed to create additional living space or even a mother in law suite. The space features 2 large rooms, a kitchenette, and a full bath. This is bonus on top of the stated square footage. There is still room for 2 or 3 car parking downstairs.
This property is not currently displayed as for sale or rent on Zillow. This may be different from what's on other websites or public sources.