Skip main navigation
Closed
  • $532,000

    399 Snyders Corner Road, Averill Park, NY 12018

    3beds
    2,183sqft
    Single Family Residence, Residential
    Built in 2025
    4.8 Acres Lot
    $537,800 Zestimate®
    $244/sqft
    $3,228 Estimated rent

    Home value

    $537,800

    $463,000 - $624,000

    $3,228/mo

    Zestimate® history
    Loading
    Loading...

    Owner options

    List your home for rent

    $3,228/mo

    Rent Zestimate®

    Find your next renter with Zillow Rental Manager. Plus, with online applications, you can quickly screen prospective tenants – for free.

    Learn more

    $3,228/mo

    Rent Zestimate®

    Refinance and save

    $3,693/mo

    Est. payment

    Refinancing to a lower rate could help reduce your monthly payments and save thousands over the life of the loan.

    See today's rates

    $3,693/mo

    Est. payment

    Explore your selling options

    Work with a Zillow partner agent

    Leverage their expertise and Zillow's premium Showcase listings to get your home seen by more buyers.

    Get started

    List with your own agent

    Get your home in front of millions of buyers by listing it on Zillow.

    Learn how to do it

    Sell it yourself

    Take full control of how buyers see your home on Zillow by listing For Sale by Owner (FSBO).

    List your home

    What's special

    Expansive windowsFirst-floor laundryOpen layoutLarge walk-in closetLuxurious primary suiteEfficient baseboard heatGenerous walk-in pantry
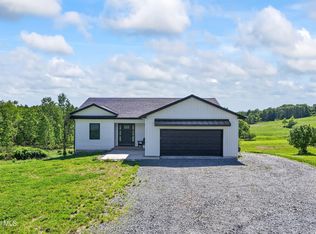
    Move in now to new construction without the wait! This beautifully crafted custom contemporary 2025 new-build sits on 4.8 serene acres in the Averill Park School District. It offers 3 spacious bedrooms and 3 full baths, which includes a main-level bedroom with a full bath for convenient first-floor living. The open layout features a modern kitchen that flows into the living room with two-story cathedral ceilings and expansive windows. A generous walk-in pantry, first-floor laundry, and charming covered porch enhance everyday convenience and outdoor enjoyment. The luxurious primary suite boasts cathedral ceilings, a large walk-in closet, and a spa-inspired bathroom with a soaking tub with a separate shower. Additional highlights include efficient baseboard heat with the addition of ductless mini-splits, a durable metal roof, egress window in the basement for future finishing, and a spacious 2-car garage. Enjoy privacy, tranquility, and endless possibilities with 4.8 acres, all just 15 minutes to shops, restaurants & amenities. *Survey and Floorplan are in Docs *Split Units are being currently installed in addition to the baseboards. *Survey has been paid for by the seller.

    Zillow last checked:

    Listing updated:

    Listed by:

    Shane Wagner 518-932-3966,

    Vera Cohen Realty, LLC

    Bought with:

    Tara Schubnel, 10401294521

    eXp Realty

    Source: Global MLS,MLS#: 202528734MLS Logo

    Facts & features

    Interior

    Bedrooms & bathrooms
    • Bedrooms: 3
    • Bathrooms: 3
    • Full bathrooms: 3
    Primary bedroom
    • Level: Second
    Bedroom
    • Level: First
    Bedroom
    • Level: Second
    Primary bathroom
    • Level: Second
    Full bathroom
    • Level: First
    Full bathroom
    • Level: Second
    Dining room
    • Level: First
    Foyer
    • Level: First
    Great room
    • Level: First
    Kitchen
    • Level: First
    Laundry
    • Level: First
    Heating
    • Baseboard, Ductless
    Cooling
    • Ductless
    Appliances
    • Included: Dishwasher, Electric Water Heater, ENERGY STAR Qualified Appliances, Range, Refrigerator
    • Laundry: Laundry Room, Main Level
    Features
    • Vaulted Ceiling(s), Walk-In Closet(s), Cathedral Ceiling(s), Ceramic Tile Bath, Eat-in Kitchen, Kitchen Island, Built-in Features
    • Flooring: Other, Ceramic Tile
    • Doors: ENERGY STAR Qualified Doors, Sliding Doors
    • Windows: Egress Window, ENERGY STAR Qualified Windows
    • Basement: Other,Full,Interior Entry,Unfinished,Walk-Out Access
    Interior area
    • Total structure area: 2,183
    • Total interior livable area: 2,183 sqft
    • Finished area above ground: 2,183
    • Finished area below ground: 0

    Property

    Parking
    • Total spaces: 10
    • Parking features: Stone, Under Residence, Attached, Garage Door Opener
    • Garage spaces: 2
    Features
    • Patio & porch: Pressure Treated Deck, Side Porch, Covered, Deck
    • Exterior features: Other
    • Fencing: None
    • Has view: Yes
    • View description: Other, Trees/Woods
    Lot
    • Size: 4.80 Acres
    • Features: Secluded, Level, Meadow, Mountain(s), Private, Road Frontage, Wooded, Cleared, Landscaped
    Details
    • Additional structures: Shed(s)
    • Parcel number: 383800 125.1041
    • Special conditions: Standard,48 Hour Contingency
    • Other equipment: None

    Construction

    Type & style
    • Home type: SingleFamily
    • Architectural style: Contemporary,Custom
    • Property subtype: Single Family Residence, Residential
    Materials
    • Wood Siding
    • Foundation: Concrete Perimeter
    • Roof: Metal
    Condition
    • New construction: No
    • Year built: 2025

    Utilities & green energy

    • Sewer: Septic Tank
    • Water: Public

    Community & neighborhood

    Location
    • Region: Averill Park

    Price history

    DateEventPrice
    4/9/2026Sold$532,000-5.8%$244/sqft
    Source: Global MLS #202528734 Report a problem
    3/6/2026Pending sale$565,000$259/sqft
    Source: Global MLS #202528734 Report a problem
    2/6/2026Price change$565,000-3.4%$259/sqft
    Source: Global MLS #202528734 Report a problem
    1/3/2026Price change$585,000-1.7%$268/sqft
    Source: Global MLS #202528734 Report a problem
    12/5/2025Listed for sale$595,000$273/sqft
    Source: Global MLS #202528734 Report a problem
    11/18/2025Pending sale$595,000$273/sqft
    Source: Global MLS #202528734 Report a problem
    10/30/2025Listed for sale$595,000$273/sqft
    Source: Global MLS #202528734 Report a problem

    Public tax history

    Tax history is unavailable.

    Neighborhood: 12018

    Nearby schools

    GreatSchools rating
    Schools provided by the listing agent
    • High: Averill Park

    Source: Global MLS. This data may not be complete. We recommend contacting the local school district to confirm school assignments for this home.