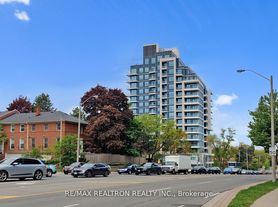
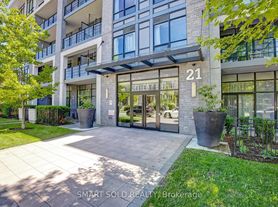
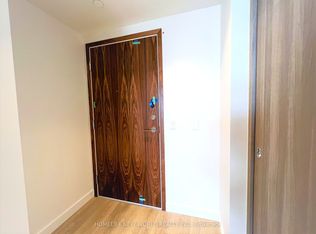
Experience upscale living in this sun-filled Condo at Bayview & Sheppard. This Spacious 1 Bedroom plus Split Den, complete with privacy blinds and easily convertible to a second bedroom or home office, features a functional layout designed for modern living. This Newly Painted suite offers bright, open-concept living with floor-to-ceiling windows that showcase clear unobstructed views. Natural hardwood flooring runs throughout, complementing the modern kitchen finished with sleek quartz countertops, simply add stools serving as a breakfast bar. The Jack and Jill bathroom provides dual access from both the primary bedroom and den, and includes a large Jacuzzi bathtub with eight soothing jets. The primary bedroom is complete with custom closet organizers, maximizing storage and comfort. Residents enjoy a prime location just steps from Bayview Village Shopping Centre, Bayview Subway Station, and minutes from Highway 401. Everyday conveniences such as Loblaws, Shoppers Drug Mart, and North York General Hospital are nearby, along with parks, restaurants, and cafes. Situated within the highly sought-after Earl Haig Secondary School district, this home combines luxury living with access to one of Toronto's top-rated schools. 1 Underground Parking Included
Apartment for rent
C$2,500/mo
Fees may apply
399 Spring Garden Ave, # 316, Toronto, ON M2N 3H6
1beds
Price may not include required fees and charges. Learn more|
Apartment
Available now
Air conditioner, central air
Ensuite laundry
1 Parking space parking
Natural gas, forced air
What's special
Sun-filled condoPrivacy blindsBright open-concept livingFloor-to-ceiling windowsClear unobstructed viewsNatural hardwood flooringModern kitchen
- 41 minutes |
- -- |
- -- |
Zillow last checked:
Listing updated:
Travel times

Let’s turn your rent into credit progress
Build credit history with every on-time payment and get credit for the payment you’re already making.
Facts & features
Interior
Bedrooms & bathrooms
- Bedrooms: 1
- Bathrooms: 1
- Full bathrooms: 1
Heating
- Natural Gas, Forced Air
Cooling
- Air Conditioner, Central Air
Appliances
- Included: Dryer, Range, Washer
- Laundry: Ensuite, In Unit, Laundry Closet
Features
- Primary Bedroom - Main Floor
Property
Parking
- Total spaces: 1
- Details: Contact manager
Features
- Exterior features: Alarm System, Balcony, Building Insurance included in rent, Building Maintenance included in rent, Common Elements included in rent, Concierge, Concierge/Security, Ensuite, Exercise Room, Exterior Maintenance included in rent, Gym, Heating system: Forced Air, Heating: Gas, Laundry Closet, Lot Features: Public Transit, School Bus Route, School, Park, Monitored, Open Balcony, Park, Parking included in rent, Party Room/Meeting Room, Primary Bedroom - Main Floor, Public Transit, Rooftop Deck/Garden, School, School Bus Route, Smoke Detector(s), TSCC, View Type: Park/Greenbelt, Visitor Parking
Construction
Type & style
- Home type: Apartment
- Property subtype: Apartment
Community & HOA
Community
- Features: Fitness Center
HOA
- Amenities included: Fitness Center
Location
- Region: Toronto
Financial & listing details
- Lease term: Contact For Details


Price history
Price history is unavailable.
Neighborhood: Willowdale East
Nearby schools
GreatSchools rating
No schools nearby
We couldn't find any schools near this home.

There are 3 available units in this apartment building
Related Searches
Nearby cities
Nearby neighborhoods
Nearby zip codes
Nearby rental buildings
- Maddox Cabbagetown
- 225 Davisville Avenue
- 2960 Don Mills Road
- The Towers at York Mills
- The Sheldrake
- High Park Village
- 730 Dovercourt Road, 323
- Elm
- 765 Steeles Avenue West
- 89 Isabella Street
- Cherry House at Canary Landing
- 222 Wellesley Street East - The Wellsdale
- 88 Scott
- 91 Cosburn Ave.
- Robina Suites - 22 Robina Avenue
- 200 Balliol St.
- 50 Spadina Road
- 633 Northcliffe Blvd
- 80 Cosburn Avenue
- The Taylor