Charming Expanded Log Cabin in Lake Mohawk Country Club. Renovated in 2023 and freshly painted, this 4BR, 3BA home sits on 1.5+ private wooded acres in one of Sparta's most desirable lake communities. Inside, enjoy soaring wood-beamed ceilings, rich log walls, and a cozy stone fireplace that highlights the home's rustic character. The updated kitchen features modern appliances, ample counter space, and warm wood cabinetry. A spacious primary suite with en-suite bath offers a private retreat, while three additional bedrooms provide flexibility for guests, loved ones, or a home office.Major updates include a new roof and new HVAC for added peace of mind. The home offers plenty of room to entertain with spacious living areas inside and seamless access to outdoor spaces. Outside, enjoy a large driveway, paver patio, and expansive wooded property perfect for gatherings, outdoor dining, or relaxing in nature.Located in Lake Mohawk, membership provides access to private beaches, boating, fishing, and the iconic boardwalk with dining, shops, and year-round events. A rare opportunity to own a character-filled home with modern updates in a premier Lake Mohawk location.
Active
$629,900
399 Springbrook Trl, Byram Twp., NJ 07871
4beds
2,050sqft
Single Family Residence
Built in 1930
1.55 Acres Lot
$-- Zestimate®
$307/sqft
$208/mo HOA
What's special
- 136 days
- 1,312
- 48
Zillow last checked:
Listing updated:
Listed by:
Kyle R. Kerwin 973-625-0450,
Re/Max Select
Source: GSMLS,MLS#: 4024244
Facts & features
Interior
Bedrooms & bathrooms
- Bedrooms: 4
- Bathrooms: 3
- Full bathrooms: 3
Primary bedroom
- Description: 1st Floor, Full Bath, Walk-In Closet
Bedroom 1
- Level: First
- Area: 210
- Dimensions: 15 x 14
Bedroom 2
- Level: First
- Area: 210
- Dimensions: 15 x 14
Bedroom 3
- Level: First
- Area: 154
- Dimensions: 14 x 11
Bedroom 4
- Level: First
- Area: 182
- Dimensions: 14 x 13
Dining room
- Level: First
- Area: 220
- Dimensions: 20 x 11
Kitchen
- Features: Kitchen Island, Separate Dining Area
- Level: First
- Area: 160
- Dimensions: 16 x 10
Living room
- Level: First
- Area: 288
- Dimensions: 24 x 12
Basement
- Features: Laundry Room, Storage Room
Heating
- 1 Unit, Baseboard - Electric, Forced Air, Zoned, Electric, Natural Gas
Cooling
- 2 Units, Central Air, Zoned
Appliances
- Included: Carbon Monoxide Detector, Gas Cooktop, Kitchen Exhaust Fan, Range/Oven-Gas, Refrigerator, Gas Water Heater
- Laundry: In Basement
Features
- Flooring: Tile, Wood
- Windows: Thermal Windows/Doors
- Basement: Yes,Full
- Number of fireplaces: 1
- Fireplace features: Living Room
Interior area
- Total structure area: 2,050
- Total interior livable area: 2,050 sqft
Property
Parking
- Total spaces: 15
- Parking features: 2 Car Width, Asphalt, Attached Garage
- Attached garage spaces: 1
- Uncovered spaces: 15
Features
- Patio & porch: Patio
Lot
- Size: 1.55 Acres
- Dimensions: 1.558 AC
- Features: Corner Lot, Level
Details
- Additional structures: Storage Shed
- Parcel number: 2804003150000021390000
Construction
Type & style
- Home type: SingleFamily
- Architectural style: Custom Home,Expanded Ranch,Log Cabin
- Property subtype: Single Family Residence
Materials
- Log, Stone, Wood Siding
- Roof: Asphalt Shingle
Condition
- Year built: 1930
- Major remodel year: 2023
Utilities & green energy
- Gas: Gas-Natural
- Sewer: Septic 4 Bedroom Town Verified
- Water: Private, Well
- Utilities for property: Electricity Connected, Natural Gas Connected
Community & HOA
Community
- Security: Carbon Monoxide Detector
- Subdivision: Lake Mohawk
HOA
- Has HOA: Yes
- HOA fee: $2,500 annually
Location
- Region: Sparta
Financial & listing details
- Price per square foot: $307/sqft
- Tax assessed value: $273,600
- Annual tax amount: $10,995
- Date on market: 5/7/2026
- Ownership type: Fee Simple
- Electric utility on property: Yes
Estimated market value
Not available
Estimated sales range
Not available
$4,481/mo
Price history
| Date | Event | Price |
|---|---|---|
| 6/4/2026 | Price change | $629,900-10%$307/sqft |
Source:  GSMLS #4024244 Report a problem GSMLS #4024244 Report a problem | ||
| 5/7/2026 | Listed for sale | $699,900-12%$341/sqft |
Source: GSMLS #4024244 Report a problem | ||
| 4/1/2025 | Listing removed | $795,000$388/sqft |
Source: GSMLS #3948936 Report a problem | ||
| 3/8/2025 | Listed for sale | $795,000+218%$388/sqft |
Source: GSMLS #3948936 Report a problem | ||
| 4/7/2022 | Sold | $250,000+47.1%$122/sqft |
Source: GSMLS #3762456 Report a problem | ||
| 2/5/2022 | Listed for sale | $170,000-31.8%$83/sqft |
Source: GSMLS #3762456 Report a problem | ||
| 3/14/2019 | Listing removed | $249,426$122/sqft |
Source: Auction.com Report a problem | ||
| 2/11/2019 | Price change | $249,426+19.6%$122/sqft |
Source: Auction.com Report a problem | ||
| 12/23/2017 | Listed for sale | -- |
Source: Auction.com Report a problem | ||
| 2/22/2016 | Sold | $208,500-5.2%$102/sqft |
Source: GSMLS #3208747 Report a problem | ||
| 7/5/2015 | Price change | $220,000-8.3%$107/sqft |
Source: Keller Williams - Morristown #3208747 Report a problem | ||
| 4/1/2015 | Price change | $239,900-4%$117/sqft |
Source: Keller Williams Realty Metropolitan #3208747 Report a problem | ||
| 10/5/2014 | Price change | $249,900-3.9%$122/sqft |
Source: RE/MAX Heritage Properties #3158917 Report a problem | ||
| 7/23/2014 | Listed for sale | $260,000$127/sqft |
Source: RE/MAX Heritage Properties #3158917 Report a problem | ||
Public tax history
| Year | Property taxes | Tax assessment |
|---|---|---|
| 2025 | $10,996 +4.9% | $273,600 |
| 2024 | $10,479 +1.8% | $273,600 |
| 2023 | $10,293 +2.8% | $273,600 |
| 2022 | $10,014 +1.6% | $273,600 |
| 2021 | $9,861 +1% | $273,600 |
| 2020 | $9,765 +0.7% | $273,600 |
| 2019 | $9,699 +1.8% | $273,600 |
| 2018 | $9,529 +1.7% | $273,600 |
| 2017 | $9,371 +2.6% | $273,600 |
| 2016 | $9,136 +0.5% | $273,600 |
| 2015 | $9,086 +1.5% | $273,600 |
| 2014 | $8,952 +3% | $273,600 |
| 2013 | $8,692 +12.2% | $273,600 |
| 2012 | $7,745 +3.5% | $273,600 -6.9% |
| 2011 | $7,483 +5.3% | $293,800 |
| 2010 | $7,104 -20.2% | $293,800 |
| 2009 | $8,901 | $293,800 +61.7% |
| 2008 | -- | $181,700 |
| 2007 | -- | $181,700 |
| 2006 | -- | $181,700 |
| 2005 | -- | $181,700 |
| 2004 | -- | $181,700 |
| 2003 | -- | $181,700 |
| 2002 | -- | $181,700 |
| 2001 | -- | $181,700 |
Find assessor info on the county website
Monthly payment
Est. payment
Payment breakdown
Explore the cost of this home by adjusting the details. Changes won't be saved.Climate risks
Neighborhood: Lake Mohawk
Nearby schools
Schools provided by the listing agent
- Elementary: Byram Intr
- Middle: Byram Lks
- High: Lenape Vly
Source: GSMLS. This data may not be complete. We recommend contacting the local school district to confirm school assignments for this home.
Similar homes
- $718,0003 bd3 ba2.1k sqft10 Catherine Ter, Byram Twp., NJ 07821For Sale
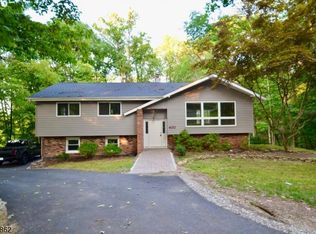
 MLS ID #4051201, Michelle A Furfero, Re/Max Platinum Group. GSMLS
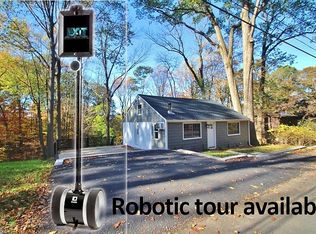
 - $609,0003 bd2 ba1.3k sqft255 E Shore Trl, Sparta Twp., NJ 07871For Sale
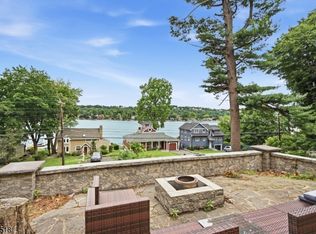 MLS ID #4039543, Jade Cicala, Coldwell Banker Realty. GSMLS
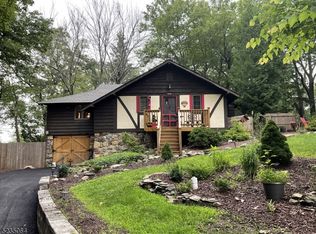
 - $725,0004 bd2 ba2.5k sqft21 Maple Pkwy, Sparta Twp., NJ 07871For Sale
 MLS ID #4040710, Jody Novak, Coldwell Banker Realty. GSMLS
 - $595,0003 bd3 ba2.1k sqft9 Ross Rd, Byram Twp., NJ 07874For Sale
 MLS ID #4049640, Catherine Pansini, Signature Realty Nj. GSMLS
