Spacious 9-room Colonial offering 3 bedrooms ,1.5 baths, hardwood, tile and carpet flooring, tin ceilings. Large, proportioned rooms and storage space. This well sized home provides a great layout and excellent potential. Although cosmetically challenged it presents an ideal opportunity for 203 K loans, Investors, Cash buyers or creative financing seeking a property with character and the ability to customize to their own taste
Pending
Price cut: $10K (8/27)
$460,000
399 Stevens St, Lowell, MA 01851
3beds
1,904sqft
Single Family Residence
Built in 1930
7,405 Square Feet Lot
$448,200 Zestimate®
$242/sqft
$-- HOA
What's special
- 51 days
- 97
- 0
Zillow last checked:
Listing updated:
Listed by:
Tony Ducharme 978-505-9296,
Berkshire Hathaway HomeServices Verani Realty Methuen 978-687-8484
Source: MLS PIN,MLS#: 73555208
Facts & features
Interior
Bedrooms & bathrooms
- Bedrooms: 3
- Bathrooms: 2
- Full bathrooms: 1
- 1/2 bathrooms: 1
Primary bedroom
- Features: Walk-In Closet(s), Closet, Flooring - Wall to Wall Carpet
- Level: Second
- Area: 187
- Dimensions: 11 x 17
Bedroom 2
- Features: Closet, Flooring - Hardwood
- Level: Second
- Area: 238
- Dimensions: 14 x 17
Bedroom 3
- Features: Closet, Flooring - Laminate
- Level: Second
- Area: 143
- Dimensions: 13 x 11
Dining room
- Features: Flooring - Hardwood
- Level: First
- Area: 255
- Dimensions: 17 x 15
Family room
- Features: Flooring - Hardwood
- Level: First
- Area: 156
- Dimensions: 13 x 12
Kitchen
- Features: Flooring - Vinyl
- Level: First
- Area: 192
- Dimensions: 12 x 16
Living room
- Features: Flooring - Hardwood
- Level: First
- Area: 247
- Dimensions: 13 x 19
Heating
- Steam, Natural Gas
Cooling
- None
Appliances
- Included: Electric Water Heater, Range, Refrigerator
- Laundry: Second Floor
Features
- Pantry, Walk-up Attic
- Flooring: Wood, Vinyl, Carpet
- Doors: Insulated Doors, Storm Door(s)
- Windows: Insulated Windows, Storm Window(s)
- Basement: Full,Concrete
- Has fireplace: No
Interior area
- Total structure area: 1,904
- Total interior livable area: 1,904 sqft
- Finished area above ground: 1,904
- Finished area below ground: 0
Property
Parking
- Total spaces: 4
- Parking features: Paved Drive, Off Street, Paved
- Uncovered spaces: 4
Features
- Patio & porch: Porch, Enclosed
- Exterior features: Porch, Patio - Enclosed
- Fencing: Fenced/Enclosed
- Has view: Yes
- View description: City View(s)
Lot
- Size: 7,405 Square Feet
- Features: Level
Details
- Parcel number: 3181164
- Zoning: TTF
Construction
Type & style
- Home type: SingleFamily
- Architectural style: Colonial
- Property subtype: Single Family Residence
- Attached to another structure: Yes
Materials
- Frame
- Foundation: Stone
- Roof: Shingle,Slate
Condition
- Year built: 1930
Utilities & green energy
- Electric: Circuit Breakers, 200+ Amp Service
- Sewer: Public Sewer
- Water: Public
- Utilities for property: for Gas Range
Community & HOA
Community
- Features: Public Transportation, Shopping, Pool, Tennis Court(s), Park, Golf, Medical Facility, Laundromat, Highway Access, House of Worship, Private School, Public School, T-Station, University
HOA
- Has HOA: No
Location
- Region: Lowell
Financial & listing details
- Price per square foot: $242/sqft
- Tax assessed value: $501,800
- Annual tax amount: $5,761
- Date on market: 8/15/2026
- Listing terms: Contract
Estimated market value
$448,200
$426,000 - $471,000
$3,093/mo
Price history
| Date | Event | Price |
|---|---|---|
| 9/14/2026 | Pending sale | $460,000$242/sqft |
Source: MLS PIN #73555208 Report a problem | ||
| 8/31/2026 | Contingent | $460,000$242/sqft |
Source: MLS PIN #73555208 Report a problem | ||
| 8/27/2026 | Price change | $460,000-2.1%$242/sqft |
Source: MLS PIN #73555208 Report a problem | ||
| 8/16/2026 | Price change | $470,000-15.3%$247/sqft |
Source: MLS PIN #73555208 Report a problem | ||
| 7/27/2026 | Listed for sale | $555,000$291/sqft |
Source: MLS PIN #73555208 Report a problem | ||
Public tax history
| Year | Property taxes | Tax assessment |
|---|---|---|
| 2025 | $5,761 +2.3% | $501,800 +6.1% |
| 2024 | $5,633 +6.3% | $473,000 +10.8% |
| 2023 | $5,301 +13.7% | $426,800 +23.2% |
| 2022 | $4,663 | $346,400 |
| 2021 | $4,663 +6.2% | $346,400 +5.4% |
| 2020 | $4,389 +3.4% | $328,500 +8.7% |
| 2019 | $4,243 +2.3% | $302,200 +4.9% |
| 2018 | $4,146 +7.9% | $288,100 +11.9% |
| 2017 | $3,842 +6.2% | $257,500 +7.9% |
| 2016 | $3,617 | $238,600 |
Find assessor info on the county website
Monthly payment
Est. payment
Payment breakdown
Explore the cost of this home by adjusting the details. Changes won't be saved.Climate risks
Neighborhood: Highlands
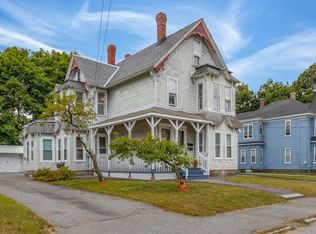
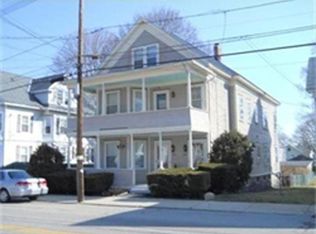
Similar homes
- $535,0003 bd1 ba1.5k sqft37 Barclay St, Lowell, MA 01851For Sale
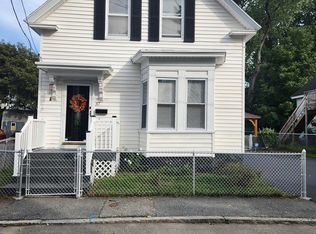 MLS ID #73579388, Debra Thibeault, Keller Williams Realty. MLS PIN
 - $499,9004 bd2 ba1.5k sqft100 West St, Lowell, MA 01850For Sale
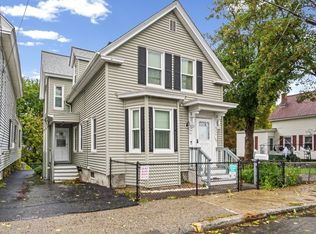 MLS ID #73585740, Raymond Boutin, RE/MAX Innovative Properties. MLS PIN
 - $449,9003 bd1 ba1k sqft35 Sparks St, Lowell, MA 01854For Sale
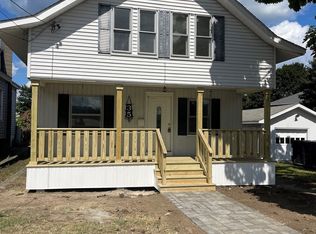 MLS ID #73564434, Stephen Lawrenson, Stephen Lawrenson Real Estate. MLS PIN
 - $480,0004 bd1 ba1.3k sqft57 Llewellyn St, Lowell, MA 01850For Sale
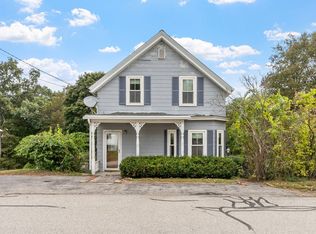 MLS ID #73577747, Team Correia, Keller Williams Realty - Merrimack. MLS PIN
