One or more photo(s) has been virtually staged. Located in the village of BELVEDERE in THE VILLAGES, FLORIDA! You'll enjoy the convenience to Shopping, Banking, Doctors, multiple Golf courses, The Fresh Market, Sprouts Farmers Market, Lake Sumter Landing; by golf cart! Nestled in the heart of the vibrant retirement community, this elegant stucco home built in 2005 offers a delightful blend of style, comfort, and modern conveniences. Designed with a discerning eye for detail, this extended Gardenia Designer floor plan home is a testament to thoughtful living. Property Highlights include: Roof Replaced in 2021, HVAC Updated in 2020, Water Heater Replaced in 2021, Sunstar Motorized Awning, 19' x 10' oasis added in 2021 inside the birdcage, providing a perfect outdoor retreat. 100 Amp Service Added in the birdcage, ideal for spa hookup. No Columns in the dining area seamlessly flows into the living room, creating an open and inviting space. A charming breakfast bar, newer stainless steel appliances, and an attractive backsplash make this kitchen a chef's delight. Elegant tile on the diagonal, laminate, and plush carpeting throughout. The spacious master bedroom features a master ensuite with dual sinks and a dressing table, as well as a walk-in shower for added convenience. Garage can accommodate 2 cars and a golf cart due to a 2-foot extension in depth and 4-foot extension in width during construction. Motorized Screen Door over the garage for added security and convenience. Interior block walls are insulated, and the attic boasts solar shielding for comfort and cost savings. The driveway and walkway are artistically painted, creating a welcoming curb appeal. Enjoy all the activities and amenities offered in The Villages, making retirement living a truly delightful experience. The bond is paid in full. This home has been lovingly maintained by its original owners, making it a unique opportunity for those seeking an upscale, move-in-ready residence. Don't miss your chance to make this exceptional property your new home in the Sunshine State! For more information or to schedule a private showing, please contact us today. Your dream retirement home awaits! (Call today to ASK US how to enjoy SAVINGS of up to $5,000 in closing costs or choose a 0.25% rate discount with our preferred lender when financing!)
Sold for $473,900
$473,900
399 THISTLEDOWN WAY, THE VILLAGES, FL 32162
3beds
1,887sqft
Single Family Residence
Built in 2005
8,646 Square Feet Lot
$484,500 Zestimate®
$251/sqft
$4,460 Estimated rent
Home value
$484,500
$460,000 - $509,000
$4,460/mo
Zestimate® history
Owner options
List your home for rent
$4,460/mo
Rent Zestimate®
Find your next renter with Zillow Rental Manager. Plus, with online applications, you can quickly screen prospective tenants – for free.
$4,460/mo
Rent Zestimate®
Refinance and save
$3,187/mo
Est. payment
Refinancing to a lower rate could help reduce your monthly payments and save thousands over the life of the loan.
$3,187/mo
Est. payment
Explore your selling options
Work with a Zillow partner agent
Leverage their expertise and Zillow's premium Showcase listings to get your home seen by more buyers.
Get startedList with your own agent
Get your home in front of millions of buyers by listing it on Zillow.
Learn how to do itSell it yourself
Take full control of how buyers see your home on Zillow by listing For Sale by Owner (FSBO).
List your homeWhat's special
Solar shieldingElegant stucco homeHvac updatedMultiple golf coursesFresh marketDressing tableDual sinks
Zillow last checked:
Listing updated:
Listed by:
Cindy Schutte 352-434-7299,
KELLER WILLIAMS CORNERSTONE RE 352-233-2200,
Richard Lutz 352-789-4824,
KELLER WILLIAMS CORNERSTONE RE
Bought with:
Non-Member Agent
STELLAR NON-MEMBER OFFICE
Source: Stellar MLS,MLS#: OM664468 Originating MLS: Ocala - Marion
Originating MLS: Ocala - Marion
Facts & features
Interior
Bedrooms & bathrooms
- Bedrooms: 3
- Bathrooms: 2
- Full bathrooms: 2
Rooms
- Room types: Utility Room
Primary bedroom
- Level: First
- Dimensions: 18x14
Bedroom 2
- Level: First
- Dimensions: 12x11
Bedroom 3
- Level: First
- Dimensions: 12x12
Dinette
- Level: First
- Dimensions: 9x9
Dining room
- Level: First
- Dimensions: 10x13
Kitchen
- Level: First
- Dimensions: 14x11
Living room
- Level: First
- Dimensions: 18x18
Heating
- Central, Electric, Heat Pump
Cooling
- Central Air
Appliances
- Included: Dishwasher, Disposal, Dryer, Electric Water Heater, Microwave, Range, Refrigerator, Washer
- Laundry: Inside
Features
- Ceiling Fan(s), Eating Space In Kitchen, High Ceilings, Living Room/Dining Room Combo, Primary Bedroom Main Floor, Open Floorplan, Walk-In Closet(s)
- Flooring: Carpet, Ceramic Tile, Laminate
- Windows: Blinds
- Has fireplace: No
Interior area
- Total structure area: 2,818
- Total interior livable area: 1,887 sqft
Property
Parking
- Total spaces: 2
- Parking features: Garage - Attached
- Attached garage spaces: 2
- Details: Garage Dimensions: 22x26
Features
- Levels: One
- Stories: 1
- Exterior features: Irrigation System
Lot
- Size: 8,646 Square Feet
Details
- Parcel number: D17H062
- Zoning: PUD
- Special conditions: None
Construction
Type & style
- Home type: SingleFamily
- Property subtype: Single Family Residence
Materials
- Block, Stucco
- Foundation: Slab
- Roof: Shingle
Condition
- New construction: No
- Year built: 2005
Utilities & green energy
- Sewer: Public Sewer
- Water: Public
- Utilities for property: Electricity Connected, Public, Sewer Connected, Underground Utilities
Community & HOA
Community
- Features: Gated Community - Guard, Golf Carts OK, Golf
- Security: Gated Community
- Pet fee: $0 monthly
- Senior community: Yes
- Subdivision: THE VILLAGES
HOA
- Has HOA: Yes
- Amenities included: Basketball Court, Clubhouse, Gated, Golf Course, Pickleball Court(s), Pool, Recreation Facilities, Security, Shuffleboard Court, Spa/Hot Tub, Tennis Court(s)
- Services included: 24-Hour Guard, Community Pool, Pool Maintenance, Recreational Facilities, Security
- HOA fee: $189 monthly
- HOA name: VCDD
Location
- Region: The Villages
Financial & listing details
- Price per square foot: $251/sqft
- Tax assessed value: $417,220
- Annual tax amount: $3,366
- Date on market: 10/1/2023
- Cumulative days on market: 39 days
- Listing terms: Cash,Conventional,VA Loan
- Ownership: Fee Simple
- Total actual rent: 0
- Electric utility on property: Yes
- Road surface type: Paved
Price history
| Date | Event | Price |
|---|---|---|
| 12/12/2023 | Sold | $473,900$251/sqft |
Source:  Stellar MLS #OM664468 Report a problem Stellar MLS #OM664468 Report a problem | ||
| 11/10/2023 | Pending sale | $473,900$251/sqft |
Source: Stellar MLS #OM664468 Report a problem | ||
| 10/16/2023 | Price change | $473,900-5%$251/sqft |
Source: Stellar MLS #OM664468 Report a problem | ||
| 10/1/2023 | Listed for sale | $499,000+120.4%$264/sqft |
Source: Stellar MLS #OM664468 Report a problem | ||
| 5/11/2005 | Sold | $226,400$120/sqft |
Source: Public Record Report a problem | ||
Public tax history
| Year | Property taxes | Tax assessment |
|---|---|---|
| 2025 | $4,531 -8.6% | $417,220 +0.3% |
| 2024 | $4,957 +44% | $416,110 +65.2% |
| 2023 | $3,443 +2.3% | $251,940 +3% |
| 2022 | $3,366 -4.6% | $244,610 +3% |
| 2021 | $3,527 -4.4% | $237,490 +1.4% |
| 2020 | $3,689 | $234,220 +2.3% |
| 2019 | $3,689 -0.2% | $228,960 +1.9% |
| 2018 | $3,697 +7.8% | $224,700 +2.1% |
| 2017 | $3,428 -0.6% | $220,080 +2.1% |
| 2016 | $3,448 +1.3% | $215,560 +0.7% |
| 2015 | $3,405 -0.7% | $214,070 +0.8% |
| 2014 | $3,430 -1.8% | $212,380 +1.5% |
| 2013 | $3,492 | $209,250 +1.7% |
| 2012 | -- | $205,760 -0.7% |
| 2011 | -- | $207,164 -0.7% |
| 2010 | -- | $208,564 -4.4% |
| 2009 | -- | $218,164 -2.3% |
| 2008 | -- | $223,341 +3.7% |
| 2007 | -- | $215,473 +2.5% |
| 2006 | -- | $210,218 +662.2% |
| 2005 | -- | $27,581 |
Find assessor info on the county website
Neighborhood: 32162
Nearby homes
- $392,0003 bd2 ba2k sqft393 Thistledown Way, The Villages, FL 32162Off Market
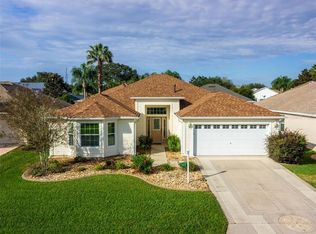
- $424,000-- bd-- ba1.8k sqft521 Balmoral Ln, The Villages, FL 32162Off Market
- $384,8003 bd2 ba1.7k sqft529 Balmoral Ln, The Villages, FL 32162Off Market
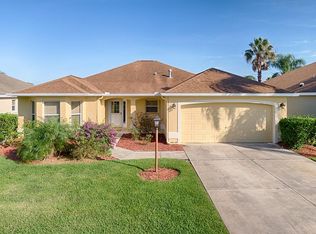
- $364,400-- bd-- ba1.4k sqft387 Thistledown Way, The Villages, FL 32162Off Market
- $430,400-- bd-- ba1.9k sqft2825 Cheltenham Ct, The Villages, FL 32162Off Market
- $690,0003 bd2 ba1.8k sqft537 Balmoral Ln, The Villages, FL 32162Sold
- $395,200-- bd-- ba2k sqft402 Thistledown Way, The Villages, FL 32162Off Market
- $442,1003 bd2 ba2k sqft396 Thistledown Way, The Villages, FL 32162Off Market
Nearby schools
GreatSchools rating
- 8/10Wildwood Elementary SchoolGrades: PK-5Distance: 4.5 mi
- 3/10Wildwood Middle/ High SchoolGrades: 6-12Distance: 4.5 mi
Get a cash offer in 3 minutes
Find out how much your home could sell for in as little as 3 minutes with a no-obligation cash offer.
Estimated market value
$484,500
Get a cash offer in 3 minutes
Find out how much your home could sell for in as little as 3 minutes with a no-obligation cash offer.
Estimated market value
$484,500
- Florida
- Sumter County
- The Villages
- 32162
- 399 THISTLEDOWN WAY
Nearby cities
Nearby zip codes
Other The Villages Topics
