Skip main navigation
Sold for $385,000
  • $385,000

    399 Timber Ln, Harrisburg, PA 17112

    4beds
    1,904sqft
    Single Family Residence
    Built in 1989
    10,019 Square Feet Lot
    $418,300 Zestimate®
    $202/sqft
    $2,253 Estimated rent

    Home value

    $418,300

    $397,000 - $439,000

    $2,253/mo

    Zestimate® history
    Loading
    Loading...

    Owner options

    List your home for rent

    $2,253/mo

    Rent Zestimate®

    Find your next renter with Zillow Rental Manager. Plus, with online applications, you can quickly screen prospective tenants – for free.

    Learn more

    $2,253/mo

    Rent Zestimate®

    Refinance and save

    $2,470/mo

    Est. payment

    Refinancing to a lower rate could help reduce your monthly payments and save thousands over the life of the loan.

    See today's rates

    $2,470/mo

    Est. payment

    Explore your selling options

    Work with a Zillow partner agent

    Leverage their expertise and Zillow's premium Showcase listings to get your home seen by more buyers.

    Get started

    List with your own agent

    Get your home in front of millions of buyers by listing it on Zillow.

    Learn how to do it

    Sell it yourself

    Take full control of how buyers see your home on Zillow by listing For Sale by Owner (FSBO).

    List your home

    What's special

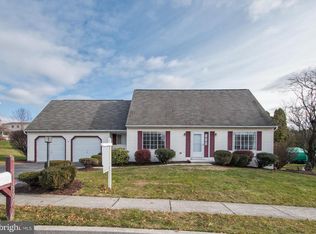
    So many years of memories have been made in this home. It’s now time for the homes next chapter to begin. Situated on a beautiful corner lot in the ever popular Lamplight Village development, this 4 bedroom, 2 ½ bathroom traditional home has so much to offer. The first floor features a large open kitchen with stainless appliances, dining room, family room and a living room with a propane fireplace. Upstairs you will find 4 very nicely sized bedrooms where you will be able to fit lots of furniture. The Primary bedroom also has a Primary bathroom and a walk-in closet. Your laundry is also on the second floor. No need to worry about getting your washer and dryer up the steps, the seller is planning on giving them to the new owners. The basement is a blank canvas for your imagination. All the utilities, including the geothermal system are tucked away together in the back of the basement so there is lots of usable area. When you are not enjoying the beautiful covered front porch, you can then enjoy the beautiful stamped concrete back patio. A large shed/workshop just off the patio is perfect for all your outside projects. In addition to all of the appliances remaining with the home, the seller is also including a 1 year HSA home warranty. The township is currently working in the neighborhood replacing all the sewer lines. The work to this home is complete. Once the replacements are completed, the entire neighborhood will be getting newly paved streets. Please be patient.

    Zillow last checked:

    Listing updated:

    Listed by:

    LAURA SULLIVAN 717-215-5016,

    Howard Hanna Company-Harrisburg

    Bought with:

    DONNA GROVE, RS324873

    Howard Hanna Company-Harrisburg

    Source: Bright MLS,MLS#: PADA2034690MLS Logo

    Facts & features

    Interior

    Bedrooms & bathrooms
    • Bedrooms: 4
    • Bathrooms: 3
    • Full bathrooms: 2
    • 1/2 bathrooms: 1
    • Main level bathrooms: 1
    Basement
    • Area: 0
    Heating
    • Heat Pump, Geothermal, Electric
    Cooling
    • Central Air, Geothermal, Electric
    Appliances
    • Included: Microwave, Dishwasher, Disposal, Dryer, Oven/Range - Electric, Refrigerator, Range Hood, Stainless Steel Appliance(s), Washer, Water Heater, Electric Water Heater
    • Laundry: Upper Level, Laundry Room
    Features
    • Ceiling Fan(s), Dining Area, Floor Plan - Traditional, Pantry, Primary Bath(s), Walk-In Closet(s)
    • Flooring: Carpet
    • Basement: Full,Unfinished
    • Number of fireplaces: 1
    Interior area
    • Total structure area: 1,904
    • Total interior livable area: 1,904 sqft
    • Finished area above ground: 1,904
    • Finished area below ground: 0

    Property

    Parking
    • Total spaces: 2
    • Parking features: Garage Faces Side, Garage Door Opener, Inside Entrance, Driveway, Attached
    • Attached garage spaces: 2
    • Has uncovered spaces: Yes
    Accessibility
    • Accessibility features: None
    Features
    • Levels: Two
    • Stories: 2
    • Patio & porch: Patio, Porch
    • Pool features: None
    • Fencing: Partial
    Lot
    • Size: 10,019 sqft
    • Features: Corner Lot/Unit
    Details
    • Additional structures: Above Grade, Below Grade
    • Parcel number: 350950490000000
    • Zoning: RESIDENTIAL
    • Special conditions: Standard

    Construction

    Type & style
    • Home type: SingleFamily
    • Architectural style: Traditional
    • Property subtype: Single Family Residence
    Materials
    • Frame
    • Foundation: Block
    Condition
    • New construction: No
    • Year built: 1989

    Utilities & green energy

    • Electric: 200+ Amp Service
    • Sewer: Public Sewer
    • Water: Public

    Community & neighborhood

    Location
    • Region: Harrisburg
    • Subdivision: Lamplight Village
    • Municipality: LOWER PAXTON TWP

    Other

    Other facts
    • Listing agreement: Exclusive Right To Sell
    • Listing terms: Cash,Conventional,FHA,PHFA,VA Loan
    • Ownership: Fee Simple

    Price history

    DateEventPrice
    7/30/2024Sold$385,000+1.3%$202/sqft
    Source: Bright MLS #PADA2034690 Report a problem
    6/20/2024Pending sale$379,900$200/sqft
    Source: Bright MLS #PADA2034690 Report a problem
    6/14/2024Listed for sale$379,900$200/sqft
    Source: Bright MLS #PADA2034690 Report a problem

    Public tax history

    YearProperty taxesTax assessment
    2025$4,934 +7.8%$170,000
    2023$4,577 $170,000
    2022$4,577 +0.7%$170,000
    2021$4,547 +188.1%$170,000
    2020$1,578 +1.2%$170,000
    2019$1,560 -63.2%$170,000
    2018$4,241 $170,000
    2017-- $170,000
    2016-- $170,000
    2015-- $170,000
    2014-- $170,000
    2013-- $170,000
    2012-- $170,000
    2011-- $170,000
    2010-- $170,000
    2008-- $170,000
    2007-- $170,000
    2006-- $170,000

    Find assessor info on the county website

    Neighborhood: Paxtonia

    Nearby schools

    GreatSchools rating
    Schools provided by the listing agent
    • High: Central Dauphin
    • District: Central Dauphin

    Source: Bright MLS. This data may not be complete. We recommend contacting the local school district to confirm school assignments for this home.

    Get pre-qualified for a loan
    At Zillow Home Loans, we can pre-qualify you in as little as 5 minutes with no impact to your credit score.

    An equal housing lender. NMLS #10287.

    Sell for more on Zillow
    Get a Zillow Showcase℠ listing at no additional cost and you could sell for .
    $418,300
    2% more
    +$8,366
    With Zillow Showcase(estimated)
    $426,666