Skip main navigation
Closed
  • Price Unknown

    399 Tina Street, Hollister, MO 65672

    3beds
    1,840sqft
    Single Family Residence, Cabin
    Built in 2006
    0.3 Acres Lot
    $413,200 Zestimate®
    $--/sqft
    $2,238 Estimated rent

    Home value

    $413,200

    $388,000 - $438,000

    $2,238/mo

    Zestimate® history
    Loading
    Loading...

    Owner options

    List your home for rent

    $2,238/mo

    Rent Zestimate®

    Find your next renter with Zillow Rental Manager. Plus, with online applications, you can quickly screen prospective tenants – for free.

    Learn more

    $2,238/mo

    Rent Zestimate®

    Refinance and save

    Refinancing to a lower rate could help reduce your monthly payments and save thousands over the life of the loan.

    See today's rates

    Explore your selling options

    Work with a Zillow partner agent

    Leverage their expertise and Zillow's premium Showcase listings to get your home seen by more buyers.

    Get started

    List with your own agent

    Get your home in front of millions of buyers by listing it on Zillow.

    Learn how to do it

    Sell it yourself

    Take full control of how buyers see your home on Zillow by listing For Sale by Owner (FSBO).

    List your home

    What's special

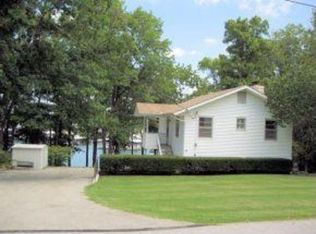
    Located just across the street from Table Rock Lake you'll find a custom built log sided home w/detached 3 CAR GARAGE! 3 bedrooms (with one being in the loft), 2 full baths, alarm system, encapsulated crawl space, See Thru Fireplace, 2 huge decks, large shade trees, fenced property, Levolor Blind remote for raising & lower blinds & flat lot. BOAT launch just up the street. Property is across the cove from State Park Marina and is located on Poverty Point. Quiet neighborhood with easy access to Branson or wherever you want to go!Move in Ready! Sneak Peak Table Rock Lakeview

    Zillow last checked:

    Listing updated:

    Listed by:

    Kay Fridley 417-337-8703,

    Right Choice Realtors

    Bought with:

    Tammy Adkins

    Lightfoot & Youngblood Investment Real Estate LLC

    Source: SOMOMLS as distributed by MLS GRID,MLS#: 60273871MLS Logo

    Facts & features

    Interior

    Bedrooms & bathrooms
    • Bedrooms: 3
    • Bathrooms: 2
    • Full bathrooms: 2
    Rooms
    • Room types: Loft, Master Bedroom, Workshop
    Heating
    • Central, Electric
    Cooling
    • Central Air
    Appliances
    • Included: Dishwasher, Disposal, Dryer, Electric Water Heater, Free-Standing Electric Oven, Ice Maker, Refrigerator, Washer, Water Softener Owned
    • Laundry: Main Level, W/D Hookup
    Features
    • Cathedral Ceiling(s), High Ceilings
    • Flooring: Laminate, Tile
    • Windows: Blinds
    • Has basement: No
    • Has fireplace: Yes
    • Fireplace features: Propane, See Through
    Interior area
    • Total structure area: 1,840
    • Total interior livable area: 1,840 sqft
    • Finished area above ground: 1,840
    • Finished area below ground: 0

    Property

    Parking
    • Total spaces: 3
    • Parking features: Driveway, Garage Door Opener, Gated, Parking Space, Paved, Workshop in Garage
    • Garage spaces: 3
    • Has uncovered spaces: Yes
    Features
    • Levels: One and One Half
    • Stories: 1
    • Patio & porch: Deck, Front Porch, Rear Porch
    • Fencing: Chain Link
    • Has view: Yes
    • View description: Lake, Water
    • Has water view: Yes
    • Water view: Lake,Water
    Lot
    • Size: 0.3 Acres
    • Dimensions: 80 x 164
    • Features: Level, Mature Trees
    Details
    • Parcel number: 188.027003004002.000

    Construction

    Type & style
    • Home type: SingleFamily
    • Architectural style: Cabin,Log Cabin
    • Property subtype: Single Family Residence, Cabin
    Materials
    • Wood Siding
    • Foundation: Crawl Space
    • Roof: Composition
    Condition
    • Year built: 2006

    Utilities & green energy

    • Sewer: Public Sewer
    • Water: Private

    Community & HOA

    Community
    • Security: Security System
    • Subdivision: Parkview Beach
    Location
    • Region: Hollister

    Financial & listing details

    • Tax assessed value: $219,950
    • Annual tax amount: $2,404
    • Date on market: 7/25/2024
    • Listing terms: Cash,Conventional,VA Loan
    • Road surface type: Asphalt

    Price history

    DateEventPrice
    9/13/2024Sold--
    Source: SOMOMLS as distributed by MLS GRID #60273871 Report a problem
    7/28/2024Pending sale$399,900$217/sqft
    Source: SOMOMLS as distributed by MLS GRID #60273871 Report a problem
    7/25/2024Listed for sale$399,900+21.2%$217/sqft
    Source: SOMOMLS as distributed by MLS GRID #60273871 Report a problem
    6/30/2021Sold--
    Source: ArkansasOne MLS #H143625 Report a problem
    6/3/2021Pending sale$330,000$179/sqft
    Source: Harrison District BOR #143625 Report a problem
    5/28/2021Listed for sale$330,000$179/sqft
    Source: Harrison District BOR #143625 Report a problem
    4/30/2019Sold--
    Source: Agent Provided Report a problem

    Public tax history

    YearProperty taxesTax assessment
    2025-- $41,790 -6.5%
    2024$2,404 0%$44,700
    2023$2,405 +3.5%$44,700 +1.8%
    2022$2,323 +3.6%$43,890
    2021$2,243 +7.7%$43,890
    2020$2,082 +2.3%$43,890 +11.1%
    2019$2,034 $39,490 -7.9%
    2018$2,034 -9.6%$42,890
    2017$2,251 +0.9%$42,890
    2016$2,232 +1.4%$42,890
    2015$2,200 +0.4%$42,890 +3.6%
    2014$2,191 $41,390
    2012-- $41,390
    2011-- $41,390 -2.2%
    2010-- $42,320
    Find assessor info on the county website

    Neighborhood: 65672

    Nearby schools

    GreatSchools rating
    Schools provided by the listing agent
    • Elementary: Hollister
    • Middle: Hollister
    • High: Hollister

    Source: SOMOMLS as distributed by MLS GRID. This data may not be complete. We recommend contacting the local school district to confirm school assignments for this home.

    Sell for more on Zillow
    Get a Zillow Showcase℠ listing at no additional cost and you could sell for .
    $413,200
    2% more
    +$8,264
    With Zillow Showcase(estimated)
    $421,464