Skip main navigation
Closed
  • $280,000

    399 Traci Ln, Mound House, NV 89706

    3beds
    960sqft
    Manufactured Home
    Built in 1987
    5,227.2 Square Feet Lot
    $272,600 Zestimate®
    $292/sqft
    $1,759 Estimated rent

    Home value

    $272,600

    $259,000 - $286,000

    $1,759/mo

    Zestimate® history
    Loading
    Loading...

    Owner options

    List your home for rent

    $1,759/mo

    Rent Zestimate®

    Find your next renter with Zillow Rental Manager. Plus, with online applications, you can quickly screen prospective tenants – for free.

    Learn more

    $1,759/mo

    Rent Zestimate®

    Refinance and save

    $1,612/mo

    Est. payment

    Refinancing to a lower rate could help reduce your monthly payments and save thousands over the life of the loan.

    See today's rates

    $1,612/mo

    Est. payment

    Explore your selling options

    Work with a Zillow partner agent

    Leverage their expertise and Zillow's premium Showcase listings to get your home seen by more buyers.

    Get started

    List with your own agent

    Get your home in front of millions of buyers by listing it on Zillow.

    Learn how to do it

    Sell it yourself

    Take full control of how buyers see your home on Zillow by listing For Sale by Owner (FSBO).

    List your home

    What's special

    Low-maintenance landscapingDedicated laundry roomCorner locationPrimary suiteVaulted ceilingsUpdated kitchenGenerous driveway
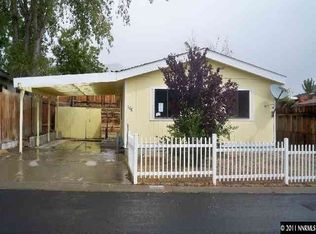
    Nestled in a coveted corner location, this 960 sq ft homes welcomes you with vaulted ceilings in the great room and a split floor plan—ideal for remote work, guest privacy, or peaceful retreats. Whether you're a first-time buyer or investor, this home features 3 cozy bedrooms, 2 full bathrooms, and a generous driveway that easily fits two vehicles. A new roof was installed in 2022. Step into an open-concept living where the updated kitchen flows seamlessly into the dining and living area—perfect for everyday living or casual entertaining. The kitchen comes equipped with the Samsung refrigerator with french doors and a portable microwave. The primary suite includes a private en-suite bath with a shower stall, while the two additional bedrooms enjoy a shared bath with a convenient shower/tub combo. A dedicated laundry room with built-in cabinets opens directly to the backyard for ultimate convenience. Embrace outdoor bliss on this expansive corner lot, boasting plenty of yard space, enhanced privacy, and large shed that was started and never finished. Imagine lush gardens, play areas, or serene relaxation spots—all with low-maintenance landscaping that frees up your weekends! Efficient, affordable, and full of potential — schedule your showing today. Prime location: Minutes from shopping and entertainment, just 7 miles to downtown Carson, 34 miles to the airport, and 44 miles to Reno Tahoe Industrial Park.

    Zillow last checked:

    Listing updated:

    Listed by:

    Caroline Sarda S.182926 775-220-8890,

    RE/MAX Realty Affiliates,

    Jason Bruch S.204068 775-771-6870,

    RE/MAX Realty Affiliates

    Bought with:

    Andrea Villarreal, S.203917

    RE/MAX Professionals-Reno

    Samantha Mendoza & Home Girls

    RE/MAX Professionals-Reno

    Source: NNRMLS,MLS#: 250057743MLS Logo

    Facts & features

    Interior

    Bedrooms & bathrooms
    • Bedrooms: 3
    • Bathrooms: 2
    • Full bathrooms: 2
    Heating
    • Forced Air
    Cooling
    • Central Air
    Appliances
    • Included: Dryer, Gas Cooktop, Refrigerator, Washer
    • Laundry: Cabinets, Laundry Room
    Features
    • Vaulted Ceiling(s)
    • Flooring: Laminate, Tile
    • Windows: Double Pane Windows, Vinyl Frames
    • Has fireplace: No
    • Common walls with other units/homes: No Common Walls
    Interior area
    • Total structure area: 960
    • Total interior livable area: 960 sqft

    Property

    Parking
    • Total spaces: 2
    • Parking features: Parking Pad, Tandem
    Features
    • Levels: One
    • Stories: 1
    • Patio & porch: Patio
    • Exterior features: None
    • Pool features: None
    • Spa features: None
    • Fencing: Back Yard,Front Yard,Partial
    • Has view: Yes
    • View description: Mountain(s), Peek
    Lot
    • Size: 5,227 sqft
    • Features: Corner Lot
    Details
    • Additional structures: Shed(s)
    • Parcel number: 01949220
    • Zoning: NR1ZT
    • Special conditions: Court Approval

    Construction

    Type & style
    • Home type: MobileManufactured
    • Property subtype: Manufactured Home
    Materials
    • Foundation: 8-Point
    • Roof: Composition,Pitched
    Condition
    • New construction: No
    • Year built: 1987

    Utilities & green energy

    • Sewer: Public Sewer
    • Water: Public
    • Utilities for property: Cable Available, Electricity Connected, Natural Gas Connected, Phone Available, Sewer Connected, Water Connected, Cellular Coverage, Water Meter Installed

    Community & neighborhood

    Location
    • Region: Mound House
    • Subdivision: Carson Highlands 2

    Other

    Other facts
    • Listing terms: 1031 Exchange,Cash

    Price history

    DateEventPrice
    2/13/2026Sold$280,000$292/sqft
    Source: NNRMLS #250057743 Report a problem
    12/21/2025Contingent$280,000$292/sqft
    Source: NNRMLS #250057743 Report a problem
    11/1/2025Listed for sale$280,000+815%$292/sqft
    Source: NNRMLS #250057743 Report a problem
    8/1/2013Sold$30,600+58.5%$32/sqft
    Source: Public Record Report a problem
    12/13/2011Sold$19,300-7.2%$20/sqft
    Source: Public Record Report a problem
    10/21/2011Price change$20,800-11.1%$22/sqft
    Source: Realty Executives of Northern Nevada #110011524 Report a problem
    9/19/2011Price change$23,400-10%$24/sqft
    Source: Realty Executives of Northern Nevada #110011524 Report a problem
    8/17/2011Listed for sale$26,000-69%$27/sqft
    Source: isNowListed.com Report a problem
    7/14/2011Sold$83,852$87/sqft
    Source: Public Record Report a problem

    Public tax history

    YearProperty taxesTax assessment
    2025$736 +10.6%$74,114 -0.9%
    2024$665 +48.7%$74,755 +1.4%
    2023$447 +5.3%$73,692 +7.9%
    2022$425 $68,319 +29.8%
    2021-- $52,640 -0.3%
    2020$383 $52,789 +32.1%
    2019$383 +6.7%$39,966 +44%
    2018$359 +5%$27,748 +31.5%
    2017$342 +4.2%$21,097 +26%
    2016$328 +2.8%$16,739 +33.5%
    2015$319 +3.2%$12,539 +20.2%
    2014$309 $10,430 +7.6%
    2013-- $9,696
    2012-- $9,696 -56.4%
    2011-- $22,216 -17.7%
    2010-- $26,979 -0.7%
    2009-- $27,170 -27.5%
    2008-- $37,452 +32.6%
    2007-- $28,244 +18.2%
    2006-- $23,888 +10.2%
    2004-- $21,676

    Find assessor info on the county website

    Neighborhood: 89706

    Nearby schools

    GreatSchools rating
    Schools provided by the listing agent
    • Elementary: Dayton
    • Middle: Dayton
    • High: Dayton

    Source: NNRMLS. This data may not be complete. We recommend contacting the local school district to confirm school assignments for this home.

    Get a cash offer in 3 minutes
    Find out how much your home could sell for in as little as 3 minutes with a no-obligation cash offer.
    Estimated market value
    $272,600
    Get a cash offer in 3 minutes
    Find out how much your home could sell for in as little as 3 minutes with a no-obligation cash offer.
    Estimated market value
    $272,600