Tucked behind a charming picket fence on 5.5 unrestricted acres of mature trees and cleared land, this rare Elgin farmhouse delivers the Texas country lifestyle without sacrificing city access. The main home offers 2 bedrooms and 2 full baths across an open, light-filled floor plan with wood floors, a breakfast bar kitchen, covered front porch, and back deck made for Texas sunsets. The fully separate guest house — approximately 872 sq ft with 1 bed and 1 full bath, its own kitchen and private entrance — unlocks multigenerational living, a dedicated home office suite, or income-producing short-term rental potential in one of Central Texas's fastest-growing corridors. Outside, a lighted stone path winds through the trees to a private gazebo, patio, and hot tub — the kind of backyard that makes every weekend feel like a retreat. Multiple storage buildings, a 2-car garage, automatic sprinkler system, pergola, and fully fenced grounds round out a property built for people who actually use their land. Recently cleared and horse-ready. John Deere tractor and riding lawn mower negotiable conveyance. Zone X — confirmed out of all 100- and 500-year floodplains. No HOA. Aerobic septic professionally serviced and fully documented. New roof. Whether you're a remote professional craving Hill Country-adjacent space, a family seeking room to grow, or an investor eyeing Airbnb and long-term rental upside, this property delivers on every front. Less than 5 minutes to downtown Elgin, 30 minutes to downtown Austin, approximately 25 minutes to Tesla Gigafactory Texas in Austin and Samsung's semiconductor campus in Taylor. Positioned perfectly along the SH 130 growth corridor where land values and employer presence continue to climb. Elgin ISD — with the new Trinity Ranch Elementary just minutes away. Conventional, VA, Texas Vet, and Cash financing accepted. Preferred title: Texas National Title.
Pending
Price cut: $20K (5/14)
$574,999
399 Upper Elgin River Rd, Elgin, TX 78621
3beds
1,749sqft
:
Get pre-qualified$4,354/mo
Single Family Residence
Built in 2000
5.5 Acres Lot
$556,200 Zestimate®
$329/sqft
$-- HOA
What's special
Hot tubWood floorsOpen light-filled floor planFully fenced groundsMultiple storage buildingsPrivate gazeboCovered front porch
- 102 days |
- 58 |
- 1 |
Zillow last checked:
Listing updated:
Listed by:
Jeff Riberdy (254) 702-7053,
LPT Realty, LLC (877) 366-2213
Source: Unlock MLS,MLS#: 5381986
Facts & features
Interior
Bedrooms & bathrooms
- Bedrooms: 3
- Bathrooms: 3
- Full bathrooms: 3
- Main level bedrooms: 3
Primary bedroom
- Level: Main
Bedroom
- Level: Main
Dining room
- Level: Main
Heating
- Central
Cooling
- Ceiling Fan(s), Central Air
Appliances
- Included: Cooktop, Dishwasher, Microwave, Oven, Electric Oven, Electric Water Heater
Features
- Breakfast Bar, Ceiling Fan(s), Chandelier, Granite Counters, Electric Dryer Hookup, Multiple Living Areas, Open Floorplan, Pantry, Primary Bedroom on Main, Study/Home Office
- Flooring: Laminate, Tile, Wood
- Windows: Screens
Interior area
- Total interior livable area: 1,749 sqft
Property
Parking
- Total spaces: 2
- Parking features: Garage, Garage Door Opener
- Garage spaces: 2
Accessibility
- Accessibility features: None
Features
- Levels: One
- Stories: 1
- Patio & porch: Covered, Deck, Front Porch, Patio
- Exterior features: Garden, Gutters Full
- Pool features: None
- Spa features: Hot Tub
- Fencing: Fenced
- Has view: Yes
- View description: Pasture, Rural, Trees/Woods
- Waterfront features: None
Lot
- Size: 5.5 Acres
- Features: Back Yard, Level, Sprinkler - Automatic, Many Trees, Trees-Medium (20 Ft - 40 Ft)
Details
- Additional structures: Guest House, Pergola, Storage, Workshop
- Parcel number: 68572
- Special conditions: Standard
Construction
Type & style
- Home type: SingleFamily
- Property subtype: Single Family Residence
Materials
- Foundation: Slab
- Roof: Composition, Metal, Shingle
Condition
- Resale
- New construction: No
- Year built: 2000
Utilities & green energy
- Sewer: Aerobic Septic
- Water: Public
- Utilities for property: Electricity Available
Community & HOA
Community
- Features: None
- Subdivision: Standifer, Elizabeth
HOA
- Has HOA: No
Location
- Region: Elgin
Financial & listing details
- Price per square foot: $329/sqft
- Tax assessed value: $540,373
- Annual tax amount: $9,376
- Date on market: 4/16/2026
- Listing terms: Cash,Conventional,Texas Vet,VA Loan
- Electric utility on property: Yes
Estimated market value
$556,200
$528,000 - $584,000
$2,134/mo
Price history
| Date | Event | Price |
|---|---|---|
| 6/3/2026 | Pending sale | $574,999$329/sqft |
Source:  Unlock MLS #5381986 Report a problem Unlock MLS #5381986 Report a problem | ||
| 5/14/2026 | Price change | $574,999-3.4%$329/sqft |
Source: Unlock MLS #5381986 Report a problem | ||
| 4/16/2026 | Listed for sale | $595,000-8.5%$340/sqft |
Source: Unlock MLS #5381986 Report a problem | ||
| 12/31/2025 | Listing removed | $650,000$372/sqft |
Source: Unlock MLS #1879938 Report a problem | ||
| 10/1/2025 | Price change | $650,000-3.7%$372/sqft |
Source: Unlock MLS #1879938 Report a problem | ||
| 9/10/2025 | Listed for sale | $675,000$386/sqft |
Source: Unlock MLS #1879938 Report a problem | ||
| 10/15/1998 | Sold | -- |
Source: Agent Provided Report a problem | ||
Public tax history
| Year | Property taxes | Tax assessment |
|---|---|---|
| 2025 | $3,146 -15.5% | $479,483 +10% |
| 2024 | $3,724 +0.9% | $435,894 +10% |
| 2023 | $3,691 -32.1% | $396,267 +10% |
| 2022 | $5,437 -0.3% | $360,243 +10% |
| 2021 | $5,451 +0.6% | $327,494 +10% |
| 2020 | $5,418 +14.6% | $297,722 +23.2% |
| 2018 | $4,728 | $241,732 +10% |
| 2017 | $4,728 +10.7% | $219,756 +10% |
| 2016 | $4,273 +11.8% | $199,778 +10% |
| 2015 | $3,821 | $181,616 +5.7% |
| 2014 | $3,821 | $171,848 +0.3% |
| 2013 | -- | $171,349 |
| 2011 | -- | $171,349 -2.8% |
| 2010 | -- | $176,320 |
| 2009 | -- | $176,320 |
| 2008 | -- | $176,320 -0.7% |
| 2007 | -- | $177,564 +6% |
| 2006 | -- | $167,464 |
Find assessor info on the county website
Monthly payment
Est. payment
Payment breakdown
Explore the cost of this home by adjusting the details. Changes won't be saved.Climate risks
Neighborhood: 78621
Nearby schools
GreatSchools rating
- 2/10Elgin IntGrades: 5-6Distance: 2 mi
- 3/10Elgin Middle SchoolGrades: 7-8Distance: 2.5 mi
- 2/10Elgin High SchoolGrades: 9-12Distance: 3.1 mi
Schools provided by the listing agent
- Elementary: Elgin
- Middle: Elgin
- High: Elgin
- District: Elgin ISD
Source: Unlock MLS. This data may not be complete. We recommend contacting the local school district to confirm school assignments for this home.
- $555,3003 bd2 ba1.6k sqft389 Upper Elgin River Rd, Elgin, TX 78621Off Market
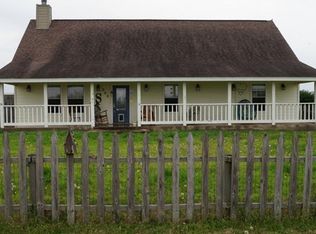
- $667,700-- bd-- ba2.2k sqft409 Upper Elgin River Rd, Elgin, TX 78621Off Market
- $484,700-- bd-- ba1.4k sqft379 Upper Elgin River Rd, Elgin, TX 78621Off Market
- $728,2004 bd3 ba2.8k sqft367 Upper Elgin River Rd, Elgin, TX 78621Off Market
- $517,200-- bd-- ba2k sqft420 Upper Elgin River Rd, Elgin, TX 78621Off Market
- $407,900-- bd-- ba1.9k sqft398 Upper Elgin River Rd, Elgin, TX 78621Off Market
- $297,100-- bd-- ba1.9k sqft307 Upper Elgin River Rd, Elgin, TX 78621Off Market
- $2,594,700-- bd-- ba3.6k sqft307 Upper Elgin River Rd, Elgin, TX 78621Off Market
A local agent can set up tours, give advice and negotiate with sellers.
A local lender can help you make sure your offer is ready when you are.
Similar homes
- $567,0003 bd2 ba2.1k sqft12800 Quarterhorse Dr, Elgin, TX 78621Active

 MLS ID #619293, Kelly D. Koenning, Jeanette Shelby, Realtors. Central Texas MLS
 - $479,0003 bd3 ba1.9k sqft581 Highway 95 Hwy S, Elgin, TX 78621Active
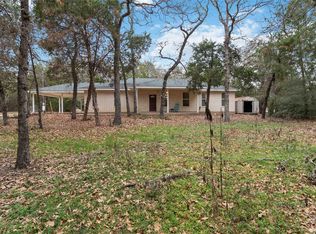
 MLS ID #8706464, Kreshnik Shehu, All City Real Estate Ltd. Co. Unlock MLS
 - $635,0003 bd2 ba2.3k sqft123 Meadowood Dr, Elgin, TX 78621Active
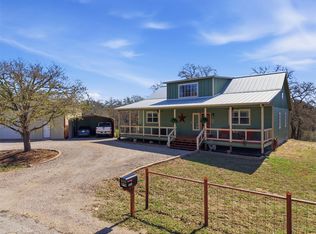 MLS ID #4574077, Julissa Moreno Sandoval, Coldwell Banker Realty. Unlock MLS
 - $374,9993 bd2 ba1.6k sqft528 Old McDade Rd, Elgin, TX 78621Active
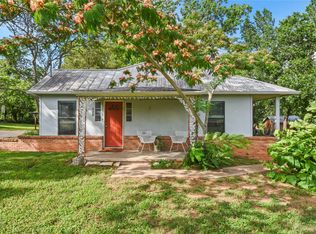 MLS ID #6856693, Sherry LeBlanc, Love Street Realty, LLC. Unlock MLS
 - $850,0003 bd2 ba1.7k sqft12212 Ballerstedt Rd, Elgin, TX 78621ActiveMLS ID #7175542, Vianey Suarez, EG Realty. Unlock MLS
- $490,0003 bd3 ba2k sqft16201 Giese Ln, Manor, TX 78653ActiveMLS ID #2441337, April Rodriguez, Realty of America, LLC. Unlock MLS
- $366,0003 bd2 ba2.2k sqft205 N Avenue E, Elgin, TX 78621ActiveMLS ID #619278, Kelly D. Koenning, Jeanette Shelby, Realtors. Central Texas MLS
- $850,0004 bd2 ba2.3k sqft1601 County Road 463, Elgin, TX 78621ActiveMLS ID #5026327, Megan Behrens, All City Real Estate Ltd. Co. Unlock MLS
- $500,0003 bd3 ba1.6k sqft1471 County Road A, Lexington, TX 78947ActiveMLS ID #1264645, Anthony Harris, Compass RE Texas, LLC. Unlock MLS
- $799,0002 bd2 ba1.6k sqft4771 County Road 473, Elgin, TX 78621ActiveMLS ID #7956164, Kristin Lancaster, LPT Realty, LLC. Unlock MLS
- $795,0003 bd2 ba1.6k sqft681 County Road 474, Elgin, TX 78621ActiveMLS ID #4878561, Gabriel Bramlette, LPT Realty, LLC. Unlock MLS
- $475,0003 bd2 ba1.8k sqft851 County Road 455, Taylor, TX 76574ActiveMLS ID #3317427, Chris Watters, Watters International Realty. Unlock MLS
- $425,0003 bd3 ba2.3k sqft1405 Southwood Hills Dr, Taylor, TX 76574ActiveMLS ID #7361291, Chris Watters, Watters International Realty. Unlock MLS
- $520,0004 bd3 ba2.3k sqft1712 Lynnville Trl, Austin, TX 78727ActiveMLS ID #4738137, Mitch Ammons, Compass RE Texas, LLC. Unlock MLS
- $449,0003 bd2 ba1.6k sqft1196 Sherrill Ln, Lexington, TX 78947ActiveMLS ID #5531431, MADI Bexley, Bexley Land & Cattle. Unlock MLS
- $684,9904 bd3 ba2.3k sqft108 Whispering Pines Dr, Bastrop, TX 78602ActiveMLS ID #4557487, Carol Moctezuma, All City Real Estate Ltd. Co. Unlock MLS
- $415,0003 bd2 ba1.3k sqft320 Pope Bnd S, Cedar Creek, TX 78612ActiveMLS ID #2481282, Jackie Huff, Classic Realty. Unlock MLS
- $310,0003 bd2 ba1.3k sqft1081 Private Road 7023, Elgin, TX 78621For SaleMLS ID #68698273, Cari Goeke, Southern District Sotheby's International Realty. HAR
- $525,0003 bd2 ba1.2k sqft10606 Barnhill Dr, Austin, TX 78758ActiveMLS ID #9961452, Maureen Farelli, eXp Realty, LLC. Unlock MLS
- $499,0004 bd2 ba2.2k sqft7303 Geneva Dr, Austin, TX 78723ActiveMLS ID #3864916, Kathy Sokolic, Compass RE Texas, LLC. Unlock MLS
