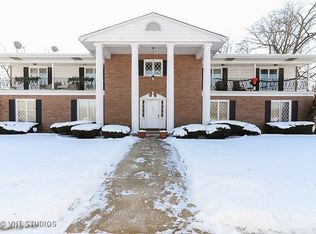
Hardwood Floors, Natural Sunlight, Brick Exterior, Large Backyard, and So Much More! Pet Friendly Neighborhood Surrounded by So Many Amenities! Scenic Backyard View of Chicago Heights Country Club! Ceramic Tiled Kitchen! Wide Hallways! Full Basement! Full Bathroom on Every Floor! Walk-In Closets in Bedrooms! Large, Eat-In Kitchen! Woodburning Fireplace in Family Room! Huge Driveway Perfect for Accompanying Guests! Backyard Extends to Park West Golf Course! Movie Theatre, Restaurants, Grocery Stores, and Parks are Minutes Away! Seller is Open to Closing Cost Credits! Seller Wants It Sold!
Closed
Zillow last checked:
Listing updated:
Bought with:
Jane Faber
Keller Williams Rlty Partners
Source: MRED as distributed by MLS GRID,MLS#: 12191633
Price history
| Date | Event | Price |
|---|---|---|
| 1/10/2025 | Sold | $201,000+0.6%$106/sqft |
Source:  MRED as distributed by MLS GRID #12191633 Report a problem MRED as distributed by MLS GRID #12191633 Report a problem | ||
| 1/8/2025 | Pending sale | $199,900$106/sqft |
Source: MRED as distributed by MLS GRID #12191633 Report a problem | ||
| 1/2/2025 | Contingent | $199,900$106/sqft |
Source: MRED as distributed by MLS GRID #12191633 Report a problem | ||
| 10/18/2024 | Listed for sale | $199,900$106/sqft |
Source: MRED as distributed by MLS GRID #12191633 Report a problem | ||
| 9/25/2024 | Listing removed | $199,900$106/sqft |
Source: MRED as distributed by MLS GRID #12154532 Report a problem | ||
| 9/19/2024 | Price change | $199,900-13%$106/sqft |
Source: MRED as distributed by MLS GRID #12154532 Report a problem | ||
| 9/12/2024 | Price change | $229,900-8%$122/sqft |
Source: MRED as distributed by MLS GRID #12154532 Report a problem | ||
| 9/5/2024 | Listed for sale | $249,900+92.2%$132/sqft |
Source: MRED as distributed by MLS GRID #12154532 Report a problem | ||
| 7/3/2019 | Listing removed | $130,000$69/sqft |
Source: RE/MAX Synergy #09988435 Report a problem | ||
| 7/3/2019 | Listed for sale | $130,000+2.4%$69/sqft |
Source: RE/MAX Synergy #09988435 Report a problem | ||
| 7/1/2019 | Sold | $127,000-2.3%$67/sqft |
Source: MRED as distributed by MLS GRID #09988435 Report a problem | ||
| 5/15/2019 | Pending sale | $130,000$69/sqft |
Source: RE/MAX Synergy #09988435 Report a problem | ||
| 4/25/2019 | Price change | $130,000-5.5%$69/sqft |
Source: RE/MAX Synergy #09988435 Report a problem | ||
| 11/30/2018 | Price change | $137,500-1.8%$73/sqft |
Source: RE/MAX Synergy #09988435 Report a problem | ||
| 10/2/2018 | Price change | $140,000-1.8%$74/sqft |
Source: RE/MAX Synergy #09988435 Report a problem | ||
| 9/17/2018 | Price change | $142,500-1.7%$75/sqft |
Source: RE/MAX Synergy #09988435 Report a problem | ||
| 8/23/2018 | Price change | $145,000-3.3%$77/sqft |
Source: RE/MAX Synergy #09988435 Report a problem | ||
| 7/19/2018 | Price change | $150,000-6.3%$79/sqft |
Source: RE/MAX Synergy #09988435 Report a problem | ||
| 6/18/2018 | Listed for sale | $160,000+113.3%$85/sqft |
Source: RE/MAX Synergy #09988435 Report a problem | ||
| 12/16/2013 | Sold | $75,000-6.1%$40/sqft |
Source: Public Record Report a problem | ||
| 10/15/2013 | Price change | $79,900-6%$42/sqft |
Source: Homepath #08134294 Report a problem | ||
| 7/24/2013 | Price change | $85,000-4.5%$45/sqft |
Source: Homepath #08134294 Report a problem | ||
| 7/20/2013 | Listed for sale | $89,000+345%$47/sqft |
Source: Homepath #08134294 Report a problem | ||
| 6/18/2013 | Listing removed | -- |
Source: Auction.com Report a problem | ||
| 6/7/2013 | Price change | $20,000-77.5%$11/sqft |
Source: Auction.com Report a problem | ||
| 5/31/2013 | Price change | $89,000-6.2%$47/sqft |
Source: Homepath #08134294 Report a problem | ||
| 5/1/2013 | Listed for sale | $94,900-49.8%$50/sqft |
Source: Homepath #08134294 Report a problem | ||
| 12/2/2004 | Sold | $189,000+26%$100/sqft |
Source: Public Record Report a problem | ||
| 7/30/2001 | Sold | $150,000$79/sqft |
Source: Public Record Report a problem | ||
Nearby homes


Get pre-qualified for a loan
At Zillow Home Loans, we can pre-qualify you in as little as 5 minutes with no impact to your credit score.An equal housing lender. NMLS #10287.
