Skip main navigation
Closed
  • $200,000

    399 W TROPICAL TRCE Trace, St. Johns, FL 32259

    4beds
    2,392sqft
    Single Family Residence
    Built in 2004
    -- sqft lot
    $481,300 Zestimate®
    $84/sqft
    $2,878 Estimated rent

    Home value

    $481,300

    $448,000 - $510,000

    $2,878/mo

    Zestimate® history
    Loading
    Loading...

    Owner options

    List your home for rent

    $2,878/mo

    Rent Zestimate®

    Find your next renter with Zillow Rental Manager. Plus, with online applications, you can quickly screen prospective tenants – for free.

    Learn more

    $2,878/mo

    Rent Zestimate®

    Refinance and save

    $1,858/mo

    Est. payment

    Refinancing to a lower rate could help reduce your monthly payments and save thousands over the life of the loan.

    See today's rates

    $1,858/mo

    Est. payment

    Explore your selling options

    Work with a Zillow partner agent

    Leverage their expertise and Zillow's premium Showcase listings to get your home seen by more buyers.

    Get started

    List with your own agent

    Get your home in front of millions of buyers by listing it on Zillow.

    Learn how to do it

    Sell it yourself

    Take full control of how buyers see your home on Zillow by listing For Sale by Owner (FSBO).

    List your home

    What's special

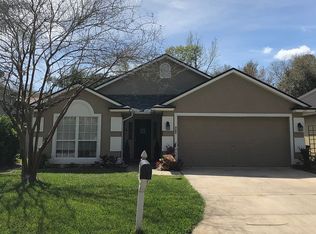
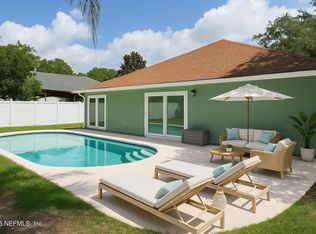
    Act now to secure this remarkable 2-story residence located in the highly sought-after Julington Creek Plantation. With 4 bedrooms, 2.5 bathrooms, and a range of desirable features, this property presents an extraordinary opportunity for those seeking an elegant and comfortable family home. As you step inside, you'll be immediately captivated by the grandeur and impeccable design of this home. The large kitchen is a culinary enthusiast's dream, boasting stainless steel appliances, 42'' cabinets, and a spacious eating area where you can gather with loved ones. The adjacent formal dining room is perfect for hosting memorable dinner parties, while the formal living room provides an ideal space for entertaining guests. The family room is a true highlight, featuring two-story ceilings that.... create a sense of openness and grandeur. Cozy up by the wood-burning fireplace on chilly evenings, creating a warm and inviting atmosphere. The natural light pouring in through the large windows enhances the charm and beauty of the space. Retreat to the master bedroom, which offers a serene oasis for relaxation. The master bathroom is a luxurious haven, featuring a garden tub, shower, and separate vanities that provide ample space for personal care routines. The generous walk-in closets ensure that you'll have plenty of storage for your belongings. Upstairs, you'll discover a versatile loft area, which can be transformed into a home office, playroom, or additional living space to suit your needs. The three additional bedrooms are spacious and bright, offering comfort and privacy for family members or guests. Step outside to the fully fenced backyard, a haven for outdoor activities and relaxation. The covered lanai provides the perfect spot for enjoying al fresco dining or sipping your morning coffee while overlooking the beautifully landscaped surroundings. Conveniently located in Julington Creek Plantation, this home offers access to a range of amenities, including community pools, sports facilities, walking trails, and parks. Top-rated schools are just a short distance away. With its exceptional features and prime location, this property represents a unique and urgent opportunity. Don't miss your chance to make this elegant and comfortable home your own. Schedule a showing today and experience the true essence of Julington Creek Plantation living!

    Zillow last checked:

    Listing updated:

    Listed by:

    Philip Aitken 904-320-1994,

    YOUR HOME SOLD GUARANTEED REALTY ADVISORS 904-544-5252

    Bought with:

    Philip Aitken, 3116184

    YOUR HOME SOLD GUARANTEED REALTY ADVISORS

    Source: realMLS,MLS#: 1231468MLS Logo

    Facts & features

    Interior

    Bedrooms & bathrooms
    • Bedrooms: 4
    • Bathrooms: 3
    • Full bathrooms: 2
    • 1/2 bathrooms: 1
    Heating
    • Central
    Cooling
    • Central Air
    Appliances
    • Included: Dishwasher, Electric Range, Electric Water Heater, Microwave, Refrigerator
    Features
    • Breakfast Bar, Eat-in Kitchen, Entrance Foyer, Pantry, Primary Bathroom -Tub with Separate Shower, Master Downstairs, Split Bedrooms, Vaulted Ceiling(s), Walk-In Closet(s)
    • Flooring: Carpet, Tile
    • Number of fireplaces: 1
    Interior area
    • Total interior livable area: 2,392 sqft

    Property

    Parking
    • Total spaces: 2
    • Parking features: Attached, Garage
    • Attached garage spaces: 2
    Features
    • Stories: 1
    • Patio & porch: Front Porch, Porch, Screened
    • Fencing: Other,Back Yard,Vinyl
    Lot
    • Features: Cul-De-Sac
    Details
    • Parcel number: 2495490330

    Construction

    Type & style
    • Home type: SingleFamily
    • Architectural style: Traditional
    • Property subtype: Single Family Residence
    Materials
    • Frame, Stucco
    • Roof: Shingle
    Condition
    • New construction: No
    • Year built: 2004

    Utilities & green energy

    • Sewer: Public Sewer
    • Water: Public

    Community & neighborhood

    Location
    • Region: Saint Johns
    • Subdivision: Julington Creek Plan

    HOA & financial

    HOA
    • Has HOA: Yes
    • HOA fee: $480 annually
    • Amenities included: Pool, Clubhouse, Playground, Tennis Court(s)

    Other

    Other facts
    • Listing terms: Cash,Conventional,FHA,VA Loan
    • Road surface type: Asphalt

    Price history

    DateEventPrice
    5/28/2024Listing removed--
    Source: Zillow Rentals Report a problem
    5/6/2024Price change$2,800-3.4%$1/sqft
    Source: Zillow Rentals Report a problem
    4/15/2024Listed for rent$2,900$1/sqft
    Source: Zillow Rentals Report a problem
    11/13/2023Sold$200,000-50%$84/sqft
    Source: Public Record Report a problem
    9/7/2023Sold$400,000-11.1%$167/sqft
    Source: realMLS #1231468 Report a problem
    8/1/2023Pending sale$450,000$188/sqft
    Source: realMLS #1231468 Report a problem
    7/27/2023Price change$450,000-5.3%$188/sqft
    Source: realMLS #1231468 Report a problem
    7/13/2023Price change$475,000-5%$199/sqft
    Source: realMLS #1231468 Report a problem
    6/15/2023Listed for sale$500,000+126.2%$209/sqft
    Source: realMLS #1231468 Report a problem
    5/12/2004Sold$221,000$92/sqft
    Source: Public Record Report a problem

    Public tax history

    YearProperty taxesTax assessment
    2025$6,889 +9.7%$376,323 +1.7%
    2024$6,278 +13.6%$369,938 +3.4%
    2023$5,527 +6.2%$357,695 +7.5%
    2022$5,202 +17.2%$332,874 +28.8%
    2021$4,437 +3.1%$258,512 +5.3%
    2020$4,304 -1.5%$245,503 +2.8%
    2019$4,369 $238,770 +6.9%
    2018$4,369 +9.4%$223,276 +6%
    2017$3,993 $210,708 +4.4%
    2016$3,993 +1.3%$201,903 -0.9%
    2015$3,942 +2.6%$203,750 +8%
    2014$3,842 $188,709 +10.1%
    2013-- $171,330 +4.4%
    2012-- $164,069 -2.6%
    2011-- $168,526 -6.6%
    2010-- $180,373 -5.3%
    2009-- $190,373 -10.8%
    2008-- $213,513 -12.4%
    2007-- $243,758 +7%
    2006-- $227,860 +28.5%
    2005-- $177,290

    Find assessor info on the county website

    Neighborhood: 32259

    Nearby schools

    GreatSchools rating
    Get a cash offer in 3 minutes
    Find out how much your home could sell for in as little as 3 minutes with a no-obligation cash offer.
    Estimated market value
    $481,300
    Get a cash offer in 3 minutes
    Find out how much your home could sell for in as little as 3 minutes with a no-obligation cash offer.
    Estimated market value
    $481,300