Skip main navigation
Sold for $125,000
  • $125,000

    3990 17th St, Ecorse, MI 48229

    5beds
    1,503sqft
    Single Family Residence
    Built in 1959
    4,356 Square Feet Lot
    $127,900 Zestimate®
    $83/sqft
    $1,806 Estimated rent

    Home value

    $127,900

    $116,000 - $141,000

    $1,806/mo

    Zestimate® history
    Loading
    Loading...

    Owner options

    List your home for rent

    $1,806/mo

    Rent Zestimate®

    Find your next renter with Zillow Rental Manager. Plus, with online applications, you can quickly screen prospective tenants – for free.

    Learn more

    $1,806/mo

    Rent Zestimate®

    Refinance and save

    $719/mo

    Est. payment

    Refinancing to a lower rate could help reduce your monthly payments and save thousands over the life of the loan.

    See today's rates

    $719/mo

    Est. payment

    Explore your selling options

    Work with a Zillow partner agent

    Leverage their expertise and Zillow's premium Showcase listings to get your home seen by more buyers.

    Get started

    List with your own agent

    Get your home in front of millions of buyers by listing it on Zillow.

    Learn how to do it

    Sell it yourself

    Take full control of how buyers see your home on Zillow by listing For Sale by Owner (FSBO).

    List your home

    What's special

    Modern finishesLarge fully fenced yardUpdated surfacesSolid brick exteriorFront covered porchInviting curb appealTwo fully updated bathrooms
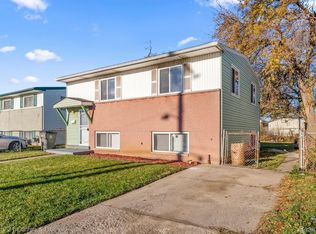
    Welcome home to 3990 17th Street in Ecorse—a beautifully reimagined brick bi-level that has been completely remodeled from top to bottom and is truly move-in ready. From the moment you arrive, you’ll appreciate the solid brick exterior, brand new roof(days old), front covered porch and inviting curb appeal that set the tone for what’s inside. Step through the door to discover a bright, fresh interior featuring all-new drywall, modern finishes, and new flooring throughout. The spacious eat-in kitchen is a standout, thoughtfully redesigned with new cabinetry, updated surfaces, built in pantry and a new appliances, making it perfect for everyday living and entertaining alike. With five generously sized bedrooms and two fully updated bathrooms, this home offers exceptional flexibility for growing households, multi-generational living, or those needing extra space for a home office or guests. New Drywall, Painted throughout, flooring, bathrooms, kitchens, Electrical fixtures, etc..... The main lower level living room is warm and welcoming, while the upper-level family room provides a comfortable retreat off kitchen and bedrooms. Lower-level features a walkout that leads directly to the backyard—ideal for gatherings or relaxing evenings. Behind the scenes, all of the major updates have been completed, including a new furnace, hot water heater, electrical, and plumbing, offering peace of mind for years to come. Outside, enjoy a large, fully fenced yard that’s perfect for pets, play, or outdoor entertaining, along with a convenient 1½-car garage for parking and storage. This thoughtfully renovated home combines space, style, and modern systems in a convenient Ecorse location, making it an outstanding opportunity for today’s buyer.

    Zillow last checked:

    Listing updated:

    Listed by:

    Sada A Hojaij 313-675-8888,

    RE/MAX Team 2000

    Bought with:

    Ian Kato, 6501417523

    Powell Real Estate

    Source: Realcomp II,MLS#: 20261002067MLS Logo

    Facts & features

    Interior

    Bedrooms & bathrooms
    • Bedrooms: 5
    • Bathrooms: 2
    • Full bathrooms: 2
    Primary bedroom
    • Level: Lower
    • Area: 176
    • Dimensions: 16 X 11
    Primary bedroom
    • Level: Upper
    • Area: 165
    • Dimensions: 15 X 11
    Bedroom
    • Level: Lower
    • Area: 88
    • Dimensions: 8 X 11
    Bedroom
    • Level: Upper
    • Area: 72
    • Dimensions: 9 X 8
    Bedroom
    • Level: Upper
    • Area: 143
    • Dimensions: 13 X 11
    Other
    • Level: Lower
    • Area: 36
    • Dimensions: 6 X 6
    Other
    • Level: Upper
    • Area: 40
    • Dimensions: 8 X 5
    Family room
    • Level: Upper
    • Area: 99
    • Dimensions: 9 X 11
    Kitchen
    • Level: Upper
    • Area: 180
    • Dimensions: 15 X 12
    Laundry
    • Level: Lower
    • Area: 88
    • Dimensions: 8 X 11
    Living room
    • Level: Lower
    • Area: 121
    • Dimensions: 11 X 11
    Heating
    • Forced Air, Natural Gas
    Appliances
    • Laundry: Laundry Room
    Features
    • Has basement: No
    • Has fireplace: No
    Interior area
    • Total interior livable area: 1,503 sqft
    • Finished area above ground: 1,503

    Property

    Parking
    • Total spaces: 1.5
    • Parking features: Oneand Half Car Garage, Detached
    • Garage spaces: 1.5
    Features
    • Levels: Bi Level
    • Entry location: MidLevelwSteps
    • Exterior features: Awnings, Lighting
    • Pool features: None
    • Fencing: Back Yard,Fenced,Fencing Allowed
    Lot
    • Size: 4,356 Square Feet
    • Dimensions: 42 x 107.5
    Details
    • Parcel number: 34001040306002
    • Special conditions: Short Sale No,Standard

    Construction

    Type & style
    • Home type: SingleFamily
    • Architectural style: Contemporary,Split Level
    • Property subtype: Single Family Residence
    Materials
    • Brick
    • Foundation: Poured, Slab
    Condition
    • New construction: No
    • Year built: 1959
    • Major remodel year: 2026

    Utilities & green energy

    • Sewer: Public Sewer, Sewer At Street
    • Water: Other

    Community & HOA

    Community
    • Subdivision: CENTRAL PARK SUB
    HOA
    • Has HOA: No
    Location
    • Region: Ecorse

    Financial & listing details

    • Price per square foot: $83/sqft
    • Tax assessed value: $15,402
    • Annual tax amount: $1,717
    • Date on market: 1/12/2026
    • Cumulative days on market: 3 days
    • Listing agreement: Exclusive Right To Sell
    • Listing terms: Cash,Conventional,FHA,Va Loan,Warranty Deed

    Price history

    DateEventPrice
    2/10/2026Sold$125,000-3.8%$83/sqft
    Source: Realcomp II #20261002067 Report a problem
    1/22/2026Pending sale$129,900$86/sqft
    Source: Realcomp II #20261002067 Report a problem
    1/12/2026Listed for sale$129,900-0.1%$86/sqft
    Source: Realcomp II #20261002067 Report a problem
    1/12/2026Listing removed--
    Source: Owner Report a problem
    12/31/2025Listed for sale$130,000+333.3%$86/sqft
    Source: Owner Report a problem
    9/2/2025Sold$30,000$20/sqft
    Source: Public Record Report a problem

    Public tax history

    YearProperty taxesTax assessment
    2025-- $38,700 +16.2%
    2024-- $33,300 +24.3%
    2023-- $26,800 +27%
    2022-- $21,100 +16.6%
    2021-- $18,100
    2020$1,430 -9.8%$18,100 +16%
    2019$1,584 $15,600 +25.8%
    2018$1,584 $12,400 -0.8%
    2017$1,584 +32.1%$12,500 -9.4%
    2016$1,199 $13,800 -48.9%
    2013$1,199 $27,000 -3.9%
    2012$1,199 $28,100 -8.8%
    2010-- $30,800 -12.5%
    2009-- $35,200 -0.8%
    2008-- $35,500 -8.3%
    2007-- $38,700 +0.5%
    2005$664 +27.8%$38,500 +6.9%
    2003$519 -71%$36,000 +114.1%
    2001$1,792 $16,817
    2000$1,792 $16,817
    Find assessor info on the county website

    Neighborhood: 48229

    Nearby schools

    GreatSchools rating
    Get a cash offer in 3 minutes
    Find out how much your home could sell for in as little as 3 minutes with a no-obligation cash offer.
    Estimated market value
    $127,900
    Get a cash offer in 3 minutes
    Find out how much your home could sell for in as little as 3 minutes with a no-obligation cash offer.
    Estimated market value
    $127,900