Executive style home with screened in pool, detached self-contained guest house/apartment/office. This custom-built home is constructed with 12-inch solid concrete walls on the main level for added security during severe weather and has nearly 2 acres of secluded/private backyard. New roof April 2024, upstairs HVAC 2021, downstairs HVAC 2019. On the 1st floor of this well-designed home, you will find; all plantation shutters, push-button auto shade screen on the triple sliders leading to the lanai, a formal dining room surrounded by architectural columns, a sitting room with recessed lighting and wood burning fireplace, an office with built-in shelving and arched windows, spacious living room with trey ceilings, architectural columns and a 2nd fireplace. The lanai features an in-ground, screen enclosed swimming pool. There is a sizable breakfast nook with recessed lighting and a huge bay window. The well-equipped kitchen features granite countertops, plenty of cabinetry including some glass fronts with lighting, a pantry, and a breakfast bar. There is a 1/2 bath downstairs, and the laundry room has built-in cabinets and a sink. The 240ft. driveway leads to the 3-car garage and is in addition to the covered RV/boat parking. The downstairs master suite includes a large bedroom with tile flooring, high ceilings, acrylic block windows and a sitting area. The master bath has double vanities with a sitting space, jetted tub, separate walk-in shower, private water closet and a large walk-in closet. The upstairs is well laid out with 3 spacious bedrooms, all with bamboo flooring and walk-in closets. The bonus room is oversized with tile flooring, vaulted ceilings, and a deep window seat with storage underneath. The 2 full baths are both Jack-n-Jill giving easy access to all rooms. The 800sf detached apartment has everything needed for a separate living space. Located in a rural neighborhood and setting yet, minutes away from NFCU, I-10 exit, restaurants and shopping.
Sold for $775,000
$775,000
3990 Bentwood Ln, Cantonment, FL 32533
5beds
4,567sqft
Single Family Residence
Built in 2002
1.87 Acres Lot
$844,200 Zestimate®
$170/sqft
$4,516 Estimated rent
Home value
$844,200
$794,000 - $903,000
$4,516/mo
Zestimate® history
Owner options
List your home for rent
$4,516/mo
Rent Zestimate®
Find your next renter with Zillow Rental Manager. Plus, with online applications, you can quickly screen prospective tenants – for free.
$4,516/mo
Rent Zestimate®
Refinance and save
$5,066/mo
Est. payment
Refinancing to a lower rate could help reduce your monthly payments and save thousands over the life of the loan.
$5,066/mo
Est. payment
Explore your selling options
Work with a Zillow partner agent
Leverage their expertise and Zillow's premium Showcase listings to get your home seen by more buyers.
Get startedList with your own agent
Get your home in front of millions of buyers by listing it on Zillow.
Learn how to do itSell it yourself
Take full control of how buyers see your home on Zillow by listing For Sale by Owner (FSBO).
List your homeWhat's special
Zillow last checked:
Listing updated:
Listed by:
Lew Nonnenmocher, Pa 850-291-1477,
Berkshire Hathaway Home Services PenFed Realty
Bought with:
Troy Alsaker
MARK DOWNEY & ASSOCIATES, INC.
Source: PAR,MLS#: 645364
Facts & features
Interior
Bedrooms & bathrooms
- Bedrooms: 5
- Bathrooms: 5
- Full bathrooms: 4
- 1/2 bathrooms: 1
Primary bedroom
- Level: First
- Area: 160.06
- Dimensions: 14.33 x 11.17
Bedroom
- Level: Second
- Area: 206.67
- Dimensions: 13.33 x 15.5
Bedroom 1
- Level: Second
- Area: 144
- Dimensions: 12 x 12
Bedroom 2
- Level: Second
- Area: 132
- Dimensions: 12 x 11
Bathroom
- Area: 45
- Dimensions: 9 x 5
Bathroom 1
- Level: Second
- Area: 91
- Dimensions: 13 x 7
Dining room
- Level: First
- Area: 143
- Dimensions: 13 x 11
Kitchen
- Level: First
- Area: 192
- Dimensions: 16 x 12
Living room
- Level: First
- Area: 357
- Dimensions: 21 x 17
Office
- Level: First
- Area: 100
- Dimensions: 10 x 10
Heating
- Multi Units, Central
Cooling
- Multi Units, Central Air, Ceiling Fan(s)
Appliances
- Included: Water Heater, Electric Water Heater, Built In Microwave, Dishwasher, Disposal, Refrigerator
- Laundry: Inside
Features
- Baseboards, Ceiling Fan(s), High Ceilings
- Flooring: Bamboo, Marble, Tile
- Windows: Double Pane Windows, Blinds, Drapes
- Has basement: No
- Has fireplace: Yes
- Fireplace features: Two or More
Interior area
- Total structure area: 3,767
- Total interior livable area: 4,567 sqft
Property
Parking
- Total spaces: 4
- Parking features: Carport, 3 Car Garage, Boat, Oversized, RV Access/Parking, Side Entrance
- Garage spaces: 3
- Carport spaces: 1
- Covered spaces: 4
Features
- Levels: Two
- Stories: 2
- Patio & porch: Covered
- Exterior features: Rain Gutters
- Has private pool: Yes
- Pool features: In Ground, Screen Enclosure
Lot
- Size: 1.87 Acres
- Features: Interior Lot
Details
- Additional structures: Guest House, Detached Self Contained Living Area
- Parcel number: 031s314100000012
- Zoning description: Res Single
Construction
Type & style
- Home type: SingleFamily
- Architectural style: Traditional
- Property subtype: Single Family Residence
Materials
- Brick, Concrete, Frame
- Foundation: Slab
- Roof: Shingle
Condition
- Resale
- New construction: No
- Year built: 2002
Utilities & green energy
- Electric: Circuit Breakers, Copper Wiring
- Sewer: Septic Tank
- Water: Public
- Utilities for property: Cable Available
Community & HOA
Community
- Subdivision: None
HOA
- Has HOA: No
Location
- Region: Cantonment
Financial & listing details
- Price per square foot: $170/sqft
- Tax assessed value: $793,566
- Annual tax amount: $7,364
- Price range: $775K - $775K
- Date on market: 5/9/2024
- Cumulative days on market: 30 days
- Road surface type: Paved
Price history
| Date | Event | Price |
|---|---|---|
| 7/27/2024 | Pending sale | $859,000+10.8%$188/sqft |
Source:  PAR #645364 Report a problem PAR #645364 Report a problem | ||
| 7/26/2024 | Sold | $775,000-9.8%$170/sqft |
Source: PAR #645364 Report a problem | ||
| 6/8/2024 | Contingent | $859,000$188/sqft |
Source: PAR #645364 Report a problem | ||
| 5/9/2024 | Listed for sale | $859,000+95.2%$188/sqft |
Source: PAR #645364 Report a problem | ||
| 2/27/2020 | Sold | $439,990$96/sqft |
Source: PAR #554874 Report a problem | ||
| 12/24/2019 | Price change | $439,990-2.2%$96/sqft |
Source: KELLER WILLIAMS REALTY GULF COAST #554874 Report a problem | ||
| 10/24/2019 | Price change | $449,900-2.2%$99/sqft |
Source: KELLER WILLIAMS REALTY GULF COAST #554874 Report a problem | ||
| 10/4/2019 | Price change | $459,990-3.3%$101/sqft |
Source: KELLER WILLIAMS REALTY GULF COAST #554874 Report a problem | ||
| 9/1/2019 | Price change | $475,900-4.8%$104/sqft |
Source: KELLER WILLIAMS REALTY GULF COAST #554874 Report a problem | ||
| 8/12/2019 | Price change | $499,999-3.5%$109/sqft |
Source: Keller Williams Realty Gulf Coast #554874 Report a problem | ||
| 7/30/2019 | Price change | $518,000-1.3%$113/sqft |
Source: Keller Williams Realty Gulf Coast #554874 Report a problem | ||
| 6/30/2019 | Price change | $525,000-1.3%$115/sqft |
Source: Keller Williams Realty Gulf Coast #554874 Report a problem | ||
| 5/29/2019 | Listed for sale | $532,000$116/sqft |
Source: KELLER WILLIAMS REALTY GULF COAST #554874 Report a problem | ||
Public tax history
| Year | Property taxes | Tax assessment |
|---|---|---|
| 2024 | $7,364 +0.6% | $793,566 +3.9% |
| 2023 | $7,322 +2.1% | $763,853 +15.2% |
| 2022 | $7,171 -0.2% | $662,797 +22.6% |
| 2021 | $7,184 +2.4% | $540,489 +6.9% |
| 2020 | $7,014 +68.5% | $505,786 +19.4% |
| 2019 | $4,162 | $423,747 +29.7% |
| 2018 | $4,162 0% | $326,659 +2.1% |
| 2017 | $4,162 +0.1% | $319,941 +2.1% |
| 2016 | $4,159 +0.6% | $313,361 +0.7% |
| 2015 | $4,135 | $311,183 +0.8% |
| 2014 | $4,135 | $308,714 +1.5% |
| 2013 | -- | $304,152 +1.7% |
| 2012 | -- | $299,068 -4.4% |
| 2011 | -- | $312,795 -2.3% |
| 2010 | -- | $320,040 +3% |
| 2009 | -- | $310,628 +0.1% |
| 2008 | -- | $310,318 +3% |
| 2007 | -- | $301,280 +2.5% |
| 2006 | -- | $293,940 +3% |
| 2005 | -- | $285,380 +3% |
| 2004 | -- | $277,070 +4.6% |
| 2003 | -- | $264,880 +1366.7% |
| 2002 | -- | $18,060 |
| 2001 | -- | $18,060 |
| 2000 | -- | $18,060 |
Find assessor info on the county website
Neighborhood: 32533
Nearby homes
- $441,100-- bd9 ba2.1k sqft605 Tara Rd, Cantonment, FL 32533Off Market
- $1,415,0005 bd4 ba5.1k sqft610 Tara Rd, Cantonment, FL 32533Off Market
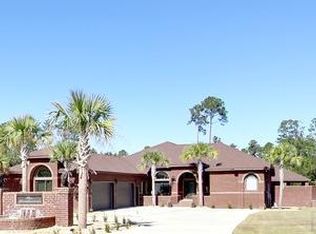
- $--1.9 Acres400 Tara Rd, Cantonment, FL 32533Off Market
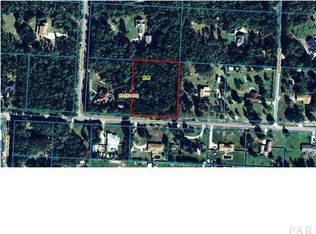
- $526,6001 Acres641 Tara Rd, Cantonment, FL 32533Off Market
- $432,500-- bd6 ba2.7k sqft565 Tara Rd, Cantonment, FL 32533Off Market
- $487,900-- bd6 ba1.8k sqft3980 Bentwood Ln, Cantonment, FL 32533Off Market
- $272,200-- bd6 ba1.5k sqft675 Tara Dr, Cantonment, FL 32533Off Market
- $224,9003 bd2 ba1.3k sqft634 Bocage Rd, Cantonment, FL 32533Sold
Nearby schools
GreatSchools rating
- 9/10Pine Meadow Elementary SchoolGrades: PK-5Distance: 3 mi
- 5/10Beulah Middle SchoolGrades: 6-8Distance: 3.1 mi
- 5/10J. M. Tate Senior High SchoolGrades: 9-12Distance: 3.4 mi
Schools provided by the listing agent
- Elementary: Pine Meadow
- Middle: BEULAH
- High: Pine Forest
Source: PAR. This data may not be complete. We recommend contacting the local school district to confirm school assignments for this home.


Get pre-qualified for a loan
At Zillow Home Loans, we can pre-qualify you in as little as 5 minutes with no impact to your credit score.An equal housing lender. NMLS #10287.
Sell for more on Zillow
Get a Zillow Showcase℠ listing at no additional cost and you could sell for .
$844,200
2% more
+$16,884
With Zillow Showcase(estimated)
$861,084
- Florida
- Escambia County
- Cantonment
- 32533
- 3990 Bentwood Ln
Nearby cities
Nearby zip codes
Other Cantonment Topics
