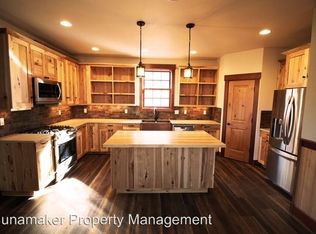
Welcome to your next chapter in this 5-bedroom, 4-bathroom home centrally located on a corner lot in Hood River’s desirable west side. Built in 2017, the clean contemporary finishes create a warm and welcoming vibe. Step inside to a sleek, modern kitchen with room for everyone to gather around the massive island. The kitchen features quartz counters, a chevron tile backsplash, corner pantry, stainless steel appliances, and large undermount sink. Truly the heart of the home, the kitchen opens to the living and dining spaces for easy entertaining and casual everyday life. Strategically positioned windows provide great natural light while maintaining privacy. Extending the living space is a covered deck for 3-season outdoor living and year-round access to your BBQ. Upstairs you’ll find the primary suite; complete with soaking tub, glass enclosed tile shower, double sink vanity, and walk-in closet. Additionally, there are 2 more bedrooms, a full hall bathroom, separate laundry room, plus a bonus room. On the lower level, the daylight walkout basement features a large family room with wet bar and exterior access to the backyard (and hot tub!) plus a private bedroom and full bathroom well suited for guests. Here you’ll also find extra storage space in the hall closet and hidden unfinished area. And if all that wasn’t enough, the main floor also features a small bedroom with adjoining bathroom (hello home office!) and a convenient mudroom leading to the 3 car garage where your gear and tools can live while still affording space for a garage gym or to actually park your car! Whether you're growing your family, blending households, or simply craving room to live, this home has the space, style, and location to make it the beginning of your next chapter.
Sold
$999,000
3990 Carr Dr, Hood River, OR 97031
5beds
3,218sqft
Residential, Single Family Residence
Built in 2017
7,840 Square Feet Lot
$1,002,100 Zestimate®
$310/sqft
$4,622 Estimated rent
Home value
$1,002,100
Estimated sales range
Not available
$4,622/mo
Zestimate® history
Owner options
List your home for rent
$4,622/mo
Rent Zestimate®
Find your next renter with Zillow Rental Manager. Plus, with online applications, you can quickly screen prospective tenants – for free.
$4,622/mo
Rent Zestimate®
Refinance and save
$5,937/mo
Est. payment
Refinancing to a lower rate could help reduce your monthly payments and save thousands over the life of the loan.
$5,937/mo
Est. payment
Explore your selling options
Work with a Zillow partner agent
Leverage their expertise and Zillow's premium Showcase listings to get your home seen by more buyers.
Get startedList with your own agent
Get your home in front of millions of buyers by listing it on Zillow.
Learn how to do itSell it yourself
Take full control of how buyers see your home on Zillow by listing For Sale by Owner (FSBO).
List your homeWhat's special
Hot tubClean contemporary finishesCovered deckHidden unfinished areaExtra storage spaceWalk-in closetSleek modern kitchen
Zillow last checked:
Listing updated:
Listed by:
Candice Richards rmls@copperwest.com,
Copper West Real Estate
Bought with:
Natasha Whitefield, 201211787
Premiere Property Group LLC
Source: RMLS (OR),MLS#: 137292795
Facts & features
Interior
Bedrooms & bathrooms
- Bedrooms: 5
- Bathrooms: 4
- Full bathrooms: 4
- Main level bathrooms: 1
Rooms
- Room types: Bedroom 4, Bedroom 5, Bonus Room, Bedroom 2, Bedroom 3, Dining Room, Family Room, Kitchen, Living Room, Primary Bedroom
Primary bedroom
- Features: Closet Organizer, Double Sinks, Ensuite, Quartz, Soaking Tub, Tile Floor, Walkin Closet, Walkin Shower, Wallto Wall Carpet
- Level: Upper
Bedroom 2
- Features: Closet, Wallto Wall Carpet
- Level: Upper
Bedroom 3
- Features: Closet, Wallto Wall Carpet
- Level: Upper
Bedroom 4
- Features: Closet, Ensuite, Wallto Wall Carpet
- Level: Main
Bedroom 5
- Features: Wallto Wall Carpet
- Level: Lower
Dining room
- Features: Kitchen Dining Room Combo, Engineered Hardwood
- Level: Main
Family room
- Features: Daylight, Exterior Entry, Wet Bar
- Level: Lower
Kitchen
- Features: Builtin Range, Dishwasher, Disposal, Eat Bar, Island, Microwave, Pantry, Builtin Oven, Engineered Hardwood, Quartz
- Level: Main
Living room
- Features: Deck, Fireplace, Engineered Hardwood, High Ceilings
- Level: Main
Heating
- Forced Air, Fireplace(s)
Cooling
- Central Air
Appliances
- Included: Built-In Range, Built-In Refrigerator, Dishwasher, Disposal, Gas Appliances, Microwave, Range Hood, Stainless Steel Appliance(s), Washer/Dryer, Built In Oven, Gas Water Heater, Tankless Water Heater
- Laundry: Laundry Room
Features
- Floor 3rd, Ceiling Fan(s), High Ceilings, Quartz, Soaking Tub, Closet, Kitchen Dining Room Combo, Wet Bar, Eat Bar, Kitchen Island, Pantry, Closet Organizer, Double Vanity, Walk-In Closet(s), Walkin Shower
- Flooring: Engineered Hardwood, Tile, Wall to Wall Carpet
- Windows: Vinyl Frames, Daylight
- Basement: Daylight,Exterior Entry,Partial
- Number of fireplaces: 1
- Fireplace features: Gas
Interior area
- Total structure area: 3,218
- Total interior livable area: 3,218 sqft
Property
Parking
- Total spaces: 3
- Parking features: Driveway, Garage Door Opener, Attached, Oversized
- Attached garage spaces: 3
- Has uncovered spaces: Yes
Features
- Stories: 3
- Patio & porch: Covered Deck, Covered Patio, Deck
- Exterior features: Raised Beds, Yard, Exterior Entry
- Has spa: Yes
- Spa features: Free Standing Hot Tub
- Has view: Yes
- View description: Mountain(s), Territorial
Lot
- Size: 7,840 Square Feet
- Features: Corner Lot, Gentle Sloping, Sprinkler, SqFt 7000 to 9999
Details
- Parcel number: 10501
- Zoning: R1
Construction
Type & style
- Home type: SingleFamily
- Architectural style: Contemporary
- Property subtype: Residential, Single Family Residence
Materials
- Lap Siding, Stone
- Foundation: Concrete Perimeter
- Roof: Composition
Condition
- Resale
- New construction: No
- Year built: 2017
Utilities & green energy
- Gas: Gas
- Sewer: Public Sewer
- Water: Public
Community & HOA
HOA
- Has HOA: Yes
Location
- Region: Hood River
Financial & listing details
- Price per square foot: $310/sqft
- Tax assessed value: $1,057,650
- Annual tax amount: $6,752
- Date on market: 9/11/2025
- Cumulative days on market: 4 days
- Listing terms: Cash,Conventional,VA Loan
- Road surface type: Paved
Price history
| Date | Event | Price |
|---|---|---|
| 10/24/2025 | Sold | $999,000$310/sqft |
Source:  RMLS (OR) #137292795 Report a problem RMLS (OR) #137292795 Report a problem | ||
| 9/17/2025 | Pending sale | $999,000$310/sqft |
Source: RMLS (OR) #137292795 Report a problem | ||
| 9/11/2025 | Listed for sale | $999,000+13.7%$310/sqft |
Source: RMLS (OR) #137292795 Report a problem | ||
| 11/19/2021 | Sold | $879,000$273/sqft |
Source: RMLS (OR) #21614553 Report a problem | ||
| 10/8/2021 | Pending sale | $879,000$273/sqft |
Source: RMLS (OR) #21614553 Report a problem | ||
| 9/24/2021 | Price change | $879,000-2.2%$273/sqft |
Source: RMLS (OR) #21614553 Report a problem | ||
| 8/4/2021 | Listed for sale | $899,000+39.5%$279/sqft |
Source: RMLS (OR) #21614553 Report a problem | ||
| 3/29/2019 | Sold | $644,600+0.9%$200/sqft |
Source: RMLS (OR) #18666919 Report a problem | ||
| 1/19/2019 | Pending sale | $639,000$199/sqft |
Source: Copper West Real Estate #18666919 Report a problem | ||
| 12/1/2018 | Price change | $639,000-1.5%$199/sqft |
Source: Copper West Properties-Hood River #18666919 Report a problem | ||
| 9/28/2018 | Price change | $649,000-3.9%$202/sqft |
Source: Copper West Properties-Hood River #18666919 Report a problem | ||
| 8/7/2018 | Listed for sale | $675,000+335.5%$210/sqft |
Source: Copper West Properties-Hood River #18666919 Report a problem | ||
| 6/2/2015 | Sold | $155,000$48/sqft |
Source: Public Record Report a problem | ||
Public tax history
| Year | Property taxes | Tax assessment |
|---|---|---|
| 2024 | $6,753 +2.8% | $451,280 +3% |
| 2023 | $6,571 +13.6% | $438,140 +3% |
| 2022 | $5,782 +7.6% | $425,380 +6.8% |
| 2021 | $5,374 +12% | $398,140 +3% |
| 2020 | $4,800 | $386,550 +3% |
| 2019 | $4,800 +271.9% | $375,300 +274.8% |
| 2018 | $1,291 | $100,130 +22.2% |
| 2017 | $1,291 +489.4% | $81,930 +388.1% |
| 2016 | $219 | $16,785 |
Find assessor info on the county website
Neighborhood: 97031
Nearby homes
- $842,3003 bd2 ba2.6k sqft3950 Carr Dr, Hood River, OR 97031Off Market
- $901,7004 bd3 ba2.4k sqft3960 Carr Dr, Hood River, OR 97031Off Market
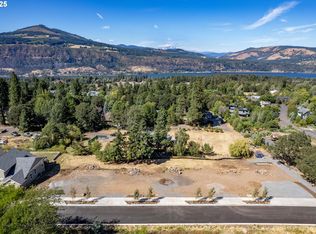
- $399,000-- sqftCarr Dr LOT 1, Hood River, OR 97031Lot/Land
- $215,7002 bd1 ba640 sqft629 Frankton Rd, Hood River, OR 97031Off Market
- $399,000-- sqft3940 Carr Dr LOT 2, Hood River, OR 97031Lot/Land
- $1,244,2006 bd3 ba3.1k sqft3970 Carr Dr, Hood River, OR 97031Off Market
- $929,7005 bd3 ba3k sqft3980 Carr Dr, Hood River, OR 97031Off Market
- $399,000-- sqft3940 Carr Dr LOT 3, Hood River, OR 97031Lot/Land
Nearby schools
GreatSchools rating
- 9/10Westside Elementary SchoolGrades: K-5Distance: 0.7 mi
- 6/10Hood River Middle SchoolGrades: 6-8Distance: 1.2 mi
- 8/10Hood River Valley High SchoolGrades: 9-12Distance: 1.2 mi
Schools provided by the listing agent
- Elementary: Westside
- Middle: Hood River
- High: Hood River Vall
Source: RMLS (OR). This data may not be complete. We recommend contacting the local school district to confirm school assignments for this home.


Get pre-qualified for a loan
At Zillow Home Loans, we can pre-qualify you in as little as 5 minutes with no impact to your credit score.An equal housing lender. NMLS #10287.
- Oregon
- Hood River County
- Hood River
- 97031
- 3990 Carr Dr
Nearby cities
Nearby zip codes
Other Hood River Topics
