Skip main navigation
Off market
Street View
  • $7,159,700

    3990 Chevy Chase Dr, La Canada Flintridge, CA 91011

    6beds
    8,275sqft
    SingleFamily
    Built in 1995
    1.1 Acres Lot
    $7,159,700 Zestimate®
    $865/sqft
    $7,966 Estimated rent

    Home value

    $7,159,700

    $6.23M - $8.23M

    $7,966/mo

    Zestimate® history
    Loading
    Loading...

    Owner options

    List your home for rent

    $7,966/mo

    Rent Zestimate®

    Find your next renter with Zillow Rental Manager. Plus, with online applications, you can quickly screen prospective tenants – for free.

    Learn more

    $7,966/mo

    Rent Zestimate®

    Refinance and save

    $45,396/mo

    Est. payment

    Refinancing to a lower rate could help reduce your monthly payments and save thousands over the life of the loan.

    See today's rates

    $45,396/mo

    Est. payment

    Explore your selling options

    Work with a Zillow partner agent

    Leverage their expertise and Zillow's premium Showcase listings to get your home seen by more buyers.

    Get started

    List with your own agent

    Get your home in front of millions of buyers by listing it on Zillow.

    Learn how to do it

    Sell it yourself

    Take full control of how buyers see your home on Zillow by listing For Sale by Owner (FSBO).

    List your home

    What's special

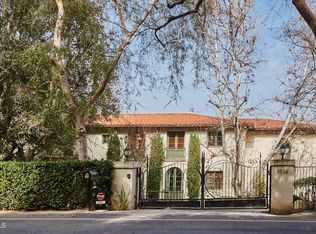
    Set on more than 1.1 acre of park-like grounds, this stunning gated estate in the hills of Flintridge provides a private and luxurious modern retreat unlike any other. Upon entering the security gates, you will encounter a magnificent home filled with soothing interiors and abundant green views and natural light in every room. The grand double door entry into the two-story formal living room provides dramatic views of majestic oak trees that fill the landscape through 30 ft floor-to-ceiling windows. The main floor offers a newly remodeled kitchen featuring a sleek modern design with high-end Miele appliances, formal dining room, family room and guest suite. Continuing the space on the main floor are a gym, art studio and workshop, all featuring a private entrance. The second floor features a newly designed 825 sf master bedroom with a luxurious spa-like bathroom, 3 other BR suites, media room, office. With 48,000+sf, this lot offers expansive front and back lawns, several patio spaces, a secluded tea or yoga room, and an opportunity for a swimming pool. In addition to a 3-car garage, the large driveway can accommodate parking for 20+ cars. This spacious and light-filled home offers the perfect setting to enjoy the natural elegance of La Canada Flintridge

    This property is not currently displayed as for sale or rent on Zillow. This may be different from what's on other websites or public sources.

    Facts & features

    Interior

    Bedrooms & bathrooms
    • Bedrooms: 6
    • Bathrooms: 9
    • Full bathrooms: 8
    • 1/2 bathrooms: 1
    Heating
    • Other
    Cooling
    • Central
    Appliances
    • Laundry: In Garage
    Features
    • Doors: Double Door Entry
    • Fireplace features: Living Room
    • Common walls with other units/homes: No Common Walls
    Interior area
    • Total interior livable area: 8,275 sqft

    Property

    Parking
    • Total spaces: 3
    Lot
    • Size: 1.1 Acres
    Details
    • Parcel number: 5657011014
    • Special conditions: Standard

    Construction

    Type & style
    • Home type: SingleFamily
    • Architectural style: Contemporary, Modern
    Condition
    • Year built: 1995

    Community & HOA

    Location
    • Region: La Canada Flintridge

    Financial & listing details

    • Price per square foot: $865/sqft
    • Tax assessed value: $5,953,376
    • Annual tax amount: $66,254

    Price history

    DateEventPrice
    11/13/2020Sold$5,500,000-5.2%$665/sqft
    Source: Pasadena Foothills MLS #P0-820002984 Report a problem
    8/21/2020Pending sale$5,799,000$701/sqft
    Source: COMPASS #P0-820002984 Report a problem
    7/30/2020Price change$5,799,000-3.2%$701/sqft
    Source: COMPASS #P0-820002984 Report a problem
    7/23/2019Price change$5,990,000-7.6%$724/sqft
    Source: Douglas Elliman #819000702 Report a problem
    5/30/2019Price change$6,485,000-4.5%$784/sqft
    Source: Douglas Elliman #819000702 Report a problem
    2/16/2019Listed for sale$6,788,000$820/sqft
    Source: Douglas Elliman of California, Inc. #819000702 Report a problem

    Public tax history

    YearProperty taxesTax assessment
    2025$66,254 +2%$5,953,376 +2%
    2024$64,981 +2.3%$5,836,644 +2%
    2023$63,541 +3.8%$5,722,200 +2%
    2022$61,207 +1.9%$5,610,000 +2%
    2021$60,068 +201.7%$5,500,000 +215.3%
    2020$19,911 $1,744,447 +2%
    2019$19,911 +4.7%$1,710,243 +2%
    2018$19,020 $1,676,710 +2%
    2017$19,020 +1.8%$1,643,835 +2%
    2016$18,691 +2.3%$1,611,604 +1.5%
    2015$18,271 +2.8%$1,587,397 +2%
    2014$17,781 $1,556,303 +2.5%
    2012-- $1,518,894 +2%
    2011-- $1,489,112 +0.8%
    2010-- $1,477,983 -0.2%
    2009-- $1,481,495 +2%
    2008-- $1,452,447 +2%
    2007-- $1,423,969 +2%
    2006-- $1,396,049
    2005-- $1,396,049 +4%
    2004-- $1,341,841 +1.9%
    2003-- $1,317,249 +2%
    2002-- $1,291,421 +4%
    2000-- $1,241,276
    Find assessor info on the county website

    Neighborhood: 91011

    Nearby schools

    GreatSchools rating
    Schools provided by the listing agent
    • District: La Canada

    Source: The MLS. This data may not be complete. We recommend contacting the local school district to confirm school assignments for this home.

    Get a cash offer in 3 minutes
    Find out how much your home could sell for in as little as 3 minutes with a no-obligation cash offer.
    Estimated market value
    $7,159,700
    Get a cash offer in 3 minutes
    Find out how much your home could sell for in as little as 3 minutes with a no-obligation cash offer.
    Estimated market value
    $7,159,700