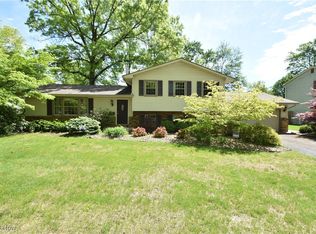
Welcome home to this inviting ranch located in Austintown Township and Austintown Schools. Step inside to a spacious living room that sets the tone for comfortable, easy living. Beautiful family room features beamed ceilings and peaceful views of the woods and stream—an ideal spot to relax and unwind.
The kitchen is well laid out with an eating area, breakfast bar, and all appliances included, plus convenient access to the attached two-car garage. The primary bedroom offers a private en suite bath with two additional bedrooms sharing a full bath on the main floor. The full basement adds extra value with a half bath and potential for a fourth bedroom, home office, or additional living space. Outside, enjoy the covered back porch/patio overlooking the wooded setting—perfect for morning coffee or quiet evenings.
With a newer roof and a tranquil setting, this home offers both comfort and opportunity. Schedule your showing and experience the peaceful surroundings for yourself.
Closed
$225,000
3990 Claridge Dr, Youngstown, OH 44511
3beds
1,856sqft
Single Family Residence
Built in 1971
0.31 Acres Lot
$230,200 Zestimate®
$121/sqft
$1,945 Estimated rent
Home value
$230,200
$200,000 - $265,000
$1,945/mo
Zestimate® history
Owner options
List your home for rent
$1,945/mo
Rent Zestimate®
Find your next renter with Zillow Rental Manager. Plus, with online applications, you can quickly screen prospective tenants – for free.
$1,945/mo
Rent Zestimate®
Refinance and save
$1,558/mo
Est. payment
Refinancing to a lower rate could help reduce your monthly payments and save thousands over the life of the loan.
$1,558/mo
Est. payment
Explore your selling options
Work with a Zillow partner agent
Leverage their expertise and Zillow's premium Showcase listings to get your home seen by more buyers.
Get startedList with your own agent
Get your home in front of millions of buyers by listing it on Zillow.
Learn how to do itSell it yourself
Take full control of how buyers see your home on Zillow by listing For Sale by Owner (FSBO).
List your homeWhat's special
Tranquil settingAll appliances includedAttached two-car garageEating areaBreakfast barBeamed ceilingsBeautiful family room
Zillow last checked:
Listing updated:
Listed by:
Maureen Cline-Skowron 330-540-3283 cline1@zoominternet.net,
CENTURY 21 Lakeside Realty
Bought with:
Teresa M Crew, 398166
Action Realty Co
Source: MLS Now,MLS#: 5181968 Originating MLS: Youngstown Columbiana Association of REALTORS
Originating MLS: Youngstown Columbiana Association of REALTORSFacts & features
Interior
Bedrooms & bathrooms
- Bedrooms: 3
- Bathrooms: 3
- Full bathrooms: 2
- 1/2 bathrooms: 1
- Main level bathrooms: 2
- Main level bedrooms: 3
Primary bedroom
- Description: Flooring: Carpet
- Level: First
Bedroom
- Level: First
Bedroom
- Level: First
Bedroom
- Description: Flooring: Other
- Level: Basement
Primary bathroom
- Level: First
Eat in kitchen
- Description: Flooring: Other
- Features: Breakfast Bar
- Level: First
Family room
- Description: Flooring: Carpet
- Features: Beamed Ceilings, Bookcases
- Level: First
Laundry
- Level: Basement
Living room
- Description: Flooring: Carpet
- Level: First
Utility room
- Description: Flooring: Concrete
- Level: Basement
Heating
- Forced Air, Gas
Cooling
- Central Air
Appliances
- Included: Built-In Oven, Cooktop, Dishwasher, Microwave, Refrigerator
- Laundry: In Basement
Features
- Beamed Ceilings, Breakfast Bar, Built-in Features, Ceiling Fan(s), Eat-in Kitchen
- Basement: Crawl Space,Full,Partially Finished
- Number of fireplaces: 1
- Fireplace features: Family Room
Interior area
- Total structure area: 1,856
- Total interior livable area: 1,856 sqft
- Finished area above ground: 1,456
- Finished area below ground: 400
Property
Parking
- Total spaces: 2
- Parking features: Attached, Garage
- Attached garage spaces: 2
Features
- Levels: One
- Stories: 1
- Patio & porch: Covered, Front Porch, Patio
Lot
- Size: 0.31 Acres
Details
- Additional structures: Shed(s)
- Parcel number: 481080297.000
Construction
Type & style
- Home type: SingleFamily
- Architectural style: Ranch
- Property subtype: Single Family Residence
Materials
- Aluminum Siding, Brick
- Roof: Asphalt,Fiberglass
Condition
- Year built: 1971
Utilities & green energy
- Sewer: Public Sewer
- Water: Public
Community & HOA
Community
- Subdivision: Highland Park
HOA
- Has HOA: No
Location
- Region: Youngstown
Financial & listing details
- Price per square foot: $121/sqft
- Tax assessed value: $162,350
- Annual tax amount: $2,739
- Date on market: 1/17/2026
- Cumulative days on market: 19 days
- Listing terms: Cash,Conventional,FHA,VA Loan
Price history
| Date | Event | Price |
|---|---|---|
| 3/9/2026 | Sold | $225,000-2.2%$121/sqft |
Source:  MLS Now #5181968 Report a problem MLS Now #5181968 Report a problem | ||
| 2/5/2026 | Pending sale | $230,000$124/sqft |
Source: MLS Now #5181968 Report a problem | ||
| 1/24/2026 | Contingent | $230,000$124/sqft |
Source: MLS Now #5181968 Report a problem | ||
| 1/17/2026 | Listed for sale | $230,000$124/sqft |
Source: MLS Now #5181968 Report a problem | ||
Public tax history
| Year | Property taxes | Tax assessment |
|---|---|---|
| 2025 | $2,739 +4.7% | $56,820 |
| 2024 | $2,617 +1.7% | $56,820 |
| 2023 | $2,572 +21.5% | $56,820 +51.5% |
| 2022 | $2,118 -0.1% | $37,500 |
| 2021 | $2,120 -0.4% | $37,500 |
| 2020 | $2,128 +2.1% | $37,500 +12% |
| 2019 | $2,083 +0.7% | $33,490 |
| 2018 | $2,068 +3.2% | $33,490 |
| 2017 | $2,005 +1.5% | $33,490 +2.6% |
| 2016 | $1,974 +3.1% | $32,650 |
| 2015 | $1,915 -0.4% | $32,650 |
| 2014 | $1,923 +1.1% | $32,650 |
| 2013 | $1,901 +0% | $32,650 |
| 2012 | $1,901 +5.1% | $32,650 |
| 2011 | $1,808 -1.7% | $32,650 -7.3% |
| 2010 | $1,840 +8.6% | $35,210 |
| 2009 | $1,694 +0.3% | $35,210 |
| 2008 | $1,689 +0% | $35,210 |
| 2007 | $1,689 +2.7% | $35,210 |
| 2006 | $1,644 -0.1% | $35,210 +7.6% |
| 2005 | $1,645 -44.8% | $32,730 |
| 2003 | $2,982 +3.2% | -- |
| 2002 | $2,888 -0.1% | -- |
| 2001 | $2,890 +1% | -- |
| 2000 | $2,862 | -- |
Find assessor info on the county website
Neighborhood: 44511
Nearby homes
- $180,6003 bd1 ba1.5k sqft3984 Claridge Dr, Youngstown, OH 44511Off Market
- $261,0003 bd4 ba1.7k sqft3996 Claridge Dr, Youngstown, OH 44511Off Market
- $246,1004 bd2 ba1.8k sqft4102 Claridge Dr, Youngstown, OH 44511Off Market
- $280,0003 bd2 ba1.8k sqft1751 Brockton Dr, Youngstown, OH 44511Sold
- $238,2003 bd2 ba1.6k sqft3978 Claridge Dr, Youngstown, OH 44511Off Market
- $229,4003 bd2 ba1.8k sqft1750 Brockton Dr, Youngstown, OH 44511Off Market
- $235,9004 bd2 ba1.7k sqft3971 Claridge Dr, Youngstown, OH 44511Off Market
- $230,0004 bd3 ba2k sqft4108 Claridge Dr, Youngstown, OH 44511Sold
Nearby schools
GreatSchools rating
- NAAustintown Elementary SchoolGrades: PK-2Distance: 1.4 mi
- 7/10Austintown Middle SchoolGrades: 6-8Distance: 1.1 mi
- 5/10Fitch High SchoolGrades: 9-12Distance: 1.3 mi
Schools provided by the listing agent
- District: Austintown LSD - 5001
Source: MLS Now. This data may not be complete. We recommend contacting the local school district to confirm school assignments for this home.
Get a cash offer in 3 minutes
Find out how much your home could sell for in as little as 3 minutes with a no-obligation cash offer.
Estimated market value
$230,200
Get a cash offer in 3 minutes
Find out how much your home could sell for in as little as 3 minutes with a no-obligation cash offer.
Estimated market value
$230,200
- Ohio
- Mahoning County
- Austintown
- 44511
- 3990 Claridge Dr
Nearby cities
Nearby zip codes
Other Austintown Topics
