Skip main navigation
Sold
  • $529,000

    3990 Douglas Dr, Springfield, OR 97478

    4beds
    2,290sqft
    Residential, Single Family Residence
    Built in 2000
    6,534 Square Feet Lot
    $529,400 Zestimate®
    $231/sqft
    $2,850 Estimated rent

    Home value

    $529,400

    $503,000 - $556,000

    $2,850/mo

    Zestimate® history
    Loading
    Loading...

    Owner options

    List your home for rent

    $2,850/mo

    Rent Zestimate®

    Find your next renter with Zillow Rental Manager. Plus, with online applications, you can quickly screen prospective tenants – for free.

    Learn more

    $2,850/mo

    Rent Zestimate®

    Refinance and save

    $3,335/mo

    Est. payment

    Refinancing to a lower rate could help reduce your monthly payments and save thousands over the life of the loan.

    See today's rates

    $3,335/mo

    Est. payment

    Explore your selling options

    Work with a Zillow partner agent

    Leverage their expertise and Zillow's premium Showcase listings to get your home seen by more buyers.

    Get started

    List with your own agent

    Get your home in front of millions of buyers by listing it on Zillow.

    Learn how to do it

    Sell it yourself

    Take full control of how buyers see your home on Zillow by listing For Sale by Owner (FSBO).

    List your home

    What's special

    Fully fenced yardGenerous upstairs bonus roomExtra parkingBright kitchenNew seamless guttersNew architectural roofVaulted great room
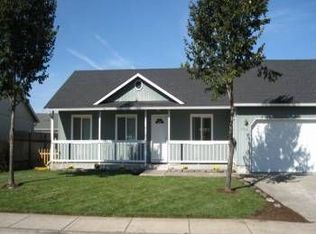
    Refreshed Top to Bottom home in Springfield! Move-in ready in every sense, this 4 bedroom, 3 bath home, plus a generous upstairs bonus room offers 2,290 square feet and an impressive list of completed updates. Curb appeal starts with a new architectural roof, new seamless gutters, and fresh exterior paint in a modern gray and charcoal palette. Inside, the vaulted great room flows into a bright kitchen featuring painted cabinetry, granite counters, a large island, stainless appliances, and a full wall of built-in storage in the dining area. The new LVP flooring anchors the main living spaces, with new carpet in every bedroom and new vinyl in the baths and laundry. The walls, doors, trim, and ceilings have all been freshly painted, leaving nothing on your to-do list. The primary suite includes a double vanity bath and two closets, while the spacious bonus room upstairs adapts easily to a media room, home office, or guest space. Out back, a fully fenced yard with a retaining wall, concrete patio, and extra parking gives you room for gatherings and gear alike, plus a 50 amp RV/EV outlet ready for your toys! Your new home awaits with all the heavy lifting already done! Turn the key, drop your bags and start living.

    Zillow last checked:

    Listing updated:

    Listed by:

    Joe Robb 541-960-4509,

    Knipe Realty ERA Powered,

    Jaime Griffin 541-960-4509,

    Knipe Realty ERA Powered

    Bought with:

    Joe Robb, 201226936

    Knipe Realty ERA Powered

    Source: RMLS (OR),MLS#: 561021046MLS Logo

    Facts & features

    Interior

    Bedrooms & bathrooms
    • Bedrooms: 4
    • Bathrooms: 3
    • Full bathrooms: 3
    • Main level bathrooms: 3
    Rooms
    • Room types: Bedroom 4, Bonus Room, Laundry, Bedroom 2, Bedroom 3, Dining Room, Family Room, Kitchen, Living Room, Primary Bedroom
    Primary bedroom
    • Features: Updated Remodeled, Double Closet, Suite, Wallto Wall Carpet
    • Level: Main
    • Area: 187
    • Dimensions: 17 x 11
    Bedroom 2
    • Features: Updated Remodeled, Closet, Wallto Wall Carpet
    • Level: Main
    • Area: 165
    • Dimensions: 15 x 11
    Bedroom 3
    • Features: Updated Remodeled, Walkin Closet, Wallto Wall Carpet
    • Level: Main
    • Area: 108
    • Dimensions: 9 x 12
    Bedroom 4
    • Features: Updated Remodeled, Closet, Wallto Wall Carpet
    • Level: Main
    • Area: 110
    • Dimensions: 10 x 11
    Dining room
    • Features: Builtin Features, Sliding Doors, Vaulted Ceiling, Vinyl Floor
    • Level: Main
    • Area: 120
    • Dimensions: 10 x 12
    Kitchen
    • Features: Dishwasher, Island, Microwave, Updated Remodeled, Free Standing Range, Free Standing Refrigerator, Granite, Vaulted Ceiling, Vinyl Floor
    • Level: Main
    • Area: 144
    • Width: 12
    Heating
    • Forced Air
    Cooling
    • Central Air
    Appliances
    • Included: Dishwasher, Free-Standing Range, Free-Standing Refrigerator, Microwave, Stainless Steel Appliance(s), Electric Water Heater, Tank Water Heater
    • Laundry: Laundry Room
    Features
    • Vaulted Ceiling(s), Updated Remodeled, Closet, Bathroom, Shower, Walk-In Closet(s), Built-in Features, Kitchen Island, Granite, Double Closet, Suite
    • Flooring: Luxury Vinyl Plank, Vinyl, Wall to Wall Carpet
    • Doors: Sliding Doors
    • Windows: Double Pane Windows, Vinyl Frames
    • Basement: Crawl Space
    Interior area
    • Total structure area: 2,290
    • Total interior livable area: 2,290 sqft

    Property

    Parking
    • Total spaces: 2
    • Parking features: Driveway, On Street, RV Access/Parking, Garage Door Opener, Attached
    • Attached garage spaces: 2
    • Has uncovered spaces: Yes
    Features
    • Levels: Two
    • Stories: 2
    • Patio & porch: Patio, Porch
    • Exterior features: Yard
    • Fencing: Fenced
    • Has view: Yes
    • View description: Territorial
    Lot
    • Size: 6,534 Square Feet
    • Features: Level, Trees, SqFt 5000 to 6999
    Details
    • Additional structures: RVParking
    • Parcel number: 1638996
    • Zoning: LDR

    Construction

    Type & style
    • Home type: SingleFamily
    • Architectural style: Traditional
    • Property subtype: Residential, Single Family Residence
    Materials
    • T111 Siding
    • Foundation: Concrete Perimeter
    • Roof: Composition,Shingle
    Condition
    • Resale,Updated/Remodeled
    • New construction: No
    • Year built: 2000

    Utilities & green energy

    • Sewer: Public Sewer
    • Water: Public

    Community & HOA

    HOA
    • Has HOA: No
    Location
    • Region: Springfield

    Financial & listing details

    • Price per square foot: $231/sqft
    • Tax assessed value: $577,209
    • Annual tax amount: $4,999
    • Date on market: 9/16/2026
    • Cumulative days on market: 8 days
    • Listing terms: Cash,Conventional,FHA,VA Loan
    • Road surface type: Paved

    Price history

    DateEventPrice
    10/29/2026Sold$529,000$231/sqft
    Source: RMLS (OR) #561021046 Report a problem
    9/24/2026Pending sale$529,000$231/sqft
    Source: RMLS (OR) #561021046 Report a problem
    9/16/2026Listed for sale$529,000+33.9%$231/sqft
    Source: RMLS (OR) #561021046 Report a problem
    11/23/2020Sold$395,000+1.3%$172/sqft
    Source: RMLS (OR) #20500165 Report a problem
    10/16/2020Pending sale$390,000$170/sqft
    Source: Brad Anderson Real Estate #20500165 Report a problem
    10/10/2020Price change$390,000-1.3%$170/sqft
    Source: Brad Anderson Real Estate #20500165 Report a problem
    9/24/2020Price change$395,000-1.3%$172/sqft
    Source: Brad Anderson Real Estate #20500165 Report a problem
    8/25/2020Listed for sale$400,000+279.4%$175/sqft
    Source: Brad Anderson Real Estate #20500165 Report a problem
    10/27/2000Sold$105,440$46/sqft
    Source: Public Record Report a problem

    Public tax history

    YearProperty taxesTax assessment
    2025$4,999 +1.6%$272,611 +3%
    2024$4,918 +4.4%$264,671 +3%
    2023$4,709 +3.4%$256,963 +3%
    2022$4,555 +1.8%$249,479 +3%
    2021$4,473 +3%$242,213 +3%
    2020$4,343 +3.1%$235,159 +3%
    2019$4,212 +6.1%$228,310 +3%
    2018$3,970 $221,661 +3%
    2017$3,970 +4%$215,205 +3%
    2016$3,818 +2.1%$208,937 +3%
    2015$3,738 +2.9%$202,851 +3%
    2014$3,631 +3.6%$196,943 +3%
    2013$3,507 +10.2%$191,207 +3%
    2012$3,182 $185,638 +3%
    2011-- $180,231 +3%
    2010-- $174,982 +59.5%
    2009-- $109,684 +3%
    2008-- $106,489 +3%
    2007-- $103,387 +3%
    2006-- $100,376 +3%
    2005-- $97,452 +3%
    2004-- $94,614 +3%
    2003-- $91,858 +3%
    2002-- $89,183 +3%
    2001-- $86,585 +285%
    2000-- $22,492
    Find assessor info on the county website

    Neighborhood: 97478

    Nearby schools

    GreatSchools rating
    Schools provided by the listing agent
    • Elementary: Douglas Gardens
    • Middle: Agnes Stewart
    • High: Thurston

    Source: RMLS (OR). This data may not be complete. We recommend contacting the local school district to confirm school assignments for this home.

    Sell for more on Zillow
    Get a Zillow Showcase℠ listing at no additional cost and you could sell for .
    $529,400
    2% more
    +$10,588
    With Zillow Showcase(estimated)

    $539,988

    Sell for more on Zillow
    Get a Zillow Showcase℠ listing at no additional cost and you could sell for .
    $529,400
    2% more
    +$10,588
    With Zillow Showcase(estimated)

    $539,988