Discover your own piece of Texas paradise on this stunning property, nestled in the charming community of Van Alstyne. This exceptional 4-bedroom, 3.5-bathroom home harmoniously blends luxury living with natural beauty, offering the best of both worlds just minutes from Highway 75.
Step outside to be greeted by breathtaking outdoor spaces that redefine relaxation. The crown jewel is undoubtedly the sparkling pool, perfect for those scorching Texas summers or for entertaining guests under the vast open sky. Whether you're hosting a weekend barbecue or seeking a tranquil retreat after a long day, this outdoor haven delivers.
Inside, the thoughtfully designed floorplan includes a generous primary bedroom that serves as your personal sanctuary, while three additional bedrooms provide ample space for family or guests. The second living space offers versatility – use it as a game room, home office, or media center.
Custom features throughout showcase meticulous attention to detail, elevating this property above the ordinary. From carefully selected finishes to architectural elements that catch the eye, this isn't just a house – it's a curated living experience.
The surrounding environment is a nature lover's dream, with open spaces that invite exploration and connection with the great outdoors. Meanwhile, Van Alstyne High School is just a short drive away, making this property ideal for families with school-aged children.
This isn't just a home – it's an investment in a lifestyle where country charm meets contemporary convenience.
Sold
Price Unknown
3990 Fm 3133, Van Alstyne, TX 75495
4beds
4,715sqft
Single Family Residence
Built in 2004
2.47 Acres Lot
$968,500 Zestimate®
$--/sqft
$4,573 Estimated rent
Home value
$968,500
$833,000 - $1.12M
$4,573/mo
Zestimate® history
Owner options
List your home for rent
$4,573/mo
Rent Zestimate®
Find your next renter with Zillow Rental Manager. Plus, with online applications, you can quickly screen prospective tenants – for free.
$4,573/mo
Rent Zestimate®
Refinance and save
Refinancing to a lower rate could help reduce your monthly payments and save thousands over the life of the loan.
Explore your selling options
Work with a Zillow partner agent
Leverage their expertise and Zillow's premium Showcase listings to get your home seen by more buyers.
Get startedList with your own agent
Get your home in front of millions of buyers by listing it on Zillow.
Learn how to do itSell it yourself
Take full control of how buyers see your home on Zillow by listing For Sale by Owner (FSBO).
List your homeWhat's special
Sparkling poolStunning propertyBreathtaking outdoor spacesThoughtfully designed floorplanNatural beautyOpen spacesArchitectural elements
Zillow last checked:
Listing updated:
Listed by:
Stephen Harrison 0738655 903-271-1784,
EXP REALTY 888-519-7431,
Tara Harrison 0820513 903-821-6466,
EXP REALTY
Bought with:
Melissa Eason
Fathom Realty
Source: NTREIS,MLS#: 20896879
Facts & features
Interior
Bedrooms & bathrooms
- Bedrooms: 4
- Bathrooms: 4
- Full bathrooms: 3
- 1/2 bathrooms: 1
Primary bedroom
- Features: Built-in Features, Ceiling Fan(s), Dual Sinks, Double Vanity, Garden Tub/Roman Tub, Linen Closet, Separate Shower, Walk-In Closet(s)
- Level: First
- Dimensions: 0 x 0
Bedroom
- Features: Built-in Features, Ceiling Fan(s)
- Level: First
- Dimensions: 0 x 0
Bedroom
- Features: Built-in Features, Ceiling Fan(s)
- Level: First
- Dimensions: 0 x 0
Primary bathroom
- Features: Built-in Features, Dual Sinks, Garden Tub/Roman Tub, Linen Closet, Sink, Separate Shower
- Level: First
- Dimensions: 0 x 0
Dining room
- Features: Built-in Features
- Level: First
- Dimensions: 0 x 0
Other
- Features: Built-in Features, Dual Sinks
- Level: First
- Dimensions: 0 x 0
Half bath
- Level: First
- Dimensions: 0 x 0
Laundry
- Features: Built-in Features, Closet, Utility Sink
- Level: First
- Dimensions: 0 x 0
Living room
- Features: Built-in Features, Ceiling Fan(s), Fireplace
- Level: First
- Dimensions: 0 x 0
Office
- Features: Built-in Features, Ceiling Fan(s)
- Level: First
- Dimensions: 0 x 0
Heating
- Central, Electric, Fireplace(s)
Cooling
- Attic Fan, Central Air, Ceiling Fan(s), Electric
Appliances
- Included: Built-In Refrigerator, Double Oven, Dishwasher, Electric Oven, Electric Range, Electric Water Heater, Gas Cooktop, Disposal, Microwave
- Laundry: Laundry in Utility Room
Features
- Built-in Features, Chandelier, Decorative/Designer Lighting Fixtures, Eat-in Kitchen, Granite Counters, High Speed Internet, In-Law Floorplan, Kitchen Island, Open Floorplan, Pantry, Cable TV, Vaulted Ceiling(s), Wired for Data, Natural Woodwork, Walk-In Closet(s), Wired for Sound
- Flooring: Carpet, Concrete, Ceramic Tile, Hardwood
- Windows: Plantation Shutters, Skylight(s), Window Coverings
- Has basement: No
- Number of fireplaces: 1
- Fireplace features: Gas, Living Room, Wood Burning Stove
Interior area
- Total interior livable area: 4,715 sqft
Property
Parking
- Total spaces: 2
- Parking features: Additional Parking, Covered, Direct Access, Door-Single, Driveway, Electric Gate, Garage, Garage Door Opener, Gravel, Inside Entrance, Kitchen Level, Private, Garage Faces Side
- Attached garage spaces: 2
- Has uncovered spaces: Yes
Features
- Levels: One
- Stories: 1
- Patio & porch: Rear Porch, Deck, Front Porch, Patio, Balcony, Covered
- Exterior features: Awning(s), Basketball Court, Balcony, Fire Pit, Lighting, Outdoor Living Area, Private Yard, Rain Gutters
- Pool features: Heated, In Ground, Outdoor Pool, Pool, Pool/Spa Combo, Waterfall, Water Feature
- Has spa: Yes
- Spa features: Hot Tub
- Fencing: Electric,Front Yard,Gate,Metal
- Waterfront features: Creek
Lot
- Size: 2.47 Acres
- Features: Acreage, Back Yard, Cleared, Irregular Lot, Lawn, Many Trees
- Residential vegetation: Cleared, Grassed, Partially Wooded
Details
- Additional structures: Guest House, Pergola, Second Residence
- Parcel number: 136288
- Other equipment: Other
Construction
Type & style
- Home type: SingleFamily
- Architectural style: Traditional,Detached
- Property subtype: Single Family Residence
- Attached to another structure: Yes
Materials
- Cedar, Rock, Stone
- Foundation: Slab
- Roof: Composition,Metal
Condition
- Year built: 2004
Utilities & green energy
- Sewer: Aerobic Septic, Septic Tank
- Water: Rural
- Utilities for property: Electricity Connected, Propane, Septic Available, Cable Available
Community & HOA
Community
- Security: Security System Owned, Security System, Security Gate, Smoke Detector(s)
- Subdivision: G-0994 ROBERTS MARK R A-G0994, ACRES 2.47, ADJ .5
HOA
- Has HOA: No
Location
- Region: Van Alstyne
Financial & listing details
- Tax assessed value: $844,744
- Annual tax amount: $14,140
- Date on market: 4/10/2025
- Cumulative days on market: 8 days
- Listing terms: Cash,Conventional,FHA,VA Loan
- Electric utility on property: Yes
Price history
| Date | Event | Price |
|---|---|---|
| 5/29/2025 | Sold | -- |
Source: NTREIS #20896879 Report a problem | ||
| 5/8/2025 | Pending sale | $1,000,000$212/sqft |
Source: NTREIS #20896879 Report a problem | ||
| 4/18/2025 | Contingent | $1,000,000$212/sqft |
Source: NTREIS #20896879 Report a problem | ||
| 4/10/2025 | Listed for sale | $1,000,000$212/sqft |
Source: NTREIS #20896879 Report a problem | ||
Public tax history
| Year | Property taxes | Tax assessment |
|---|---|---|
| 2025 | $11,663 -6.6% | $844,744 |
| 2024 | $12,490 +1.4% | $844,744 +0.9% |
| 2023 | $12,322 -7.2% | $836,798 +9.2% |
| 2022 | $13,282 +7.3% | $766,511 +12.3% |
| 2021 | $12,374 | $682,621 +3.7% |
| 2020 | -- | $658,151 +4.1% |
| 2019 | $12,613 | $632,154 +20.4% |
| 2018 | -- | $524,836 +1.8% |
| 2017 | -- | $515,543 +16.8% |
| 2016 | -- | $441,435 +2.4% |
| 2015 | -- | $431,181 +1.2% |
| 2014 | -- | $426,174 +1.1% |
| 2013 | -- | $421,352 -0.1% |
| 2012 | -- | $421,755 -5.4% |
| 2011 | -- | $446,056 -1.6% |
| 2010 | -- | $453,202 -14.1% |
| 2009 | -- | $527,802 -0.1% |
| 2008 | -- | $528,233 -6.6% |
| 2007 | -- | $565,547 +29.9% |
| 2006 | -- | $435,525 +0.8% |
| 2005 | -- | $432,134 |
Find assessor info on the county website
Neighborhood: 75495
Nearby homes
- $42,5000.5 acres3990 Fm 3133, Van Alstyne, TX 75495Off Market
- $708,5003 bd2 ba3.8k sqft18141 Fm 3133, Van Alstyne, TX 75495Off Market
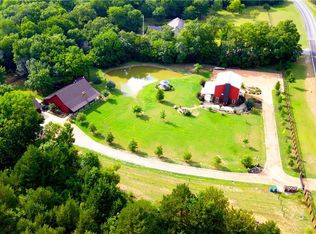
- $569,700-- bd-- ba-- sqft18141 Fm 3133, Van Alstyne, TX 75495Off Market
- $417,000-- bd-- ba-- sqft18141 Fm 3133, Van Alstyne, TX 75495Off Market
- $418,800-- bd-- ba-- sqft18141 Fm 3133, Van Alstyne, TX 75495Off Market
- $588,200-- bd-- ba2.1k sqft26 Lafollett Rd, Van Alstyne, TX 75495Off Market
- $774,661-- bd-- ba1.9k sqft3969 Fm 3133, Van Alstyne, TX 75495Off Market
- $862,500-- bd-- ba1.9k sqft3969 Fm 3133, Van Alstyne, TX 75495Off Market
Nearby schools
GreatSchools rating
- 7/10John and Nelda Partin Elementary SchoolGrades: PK-4Distance: 3.8 mi
- 10/10Van Alstyne Junior High SchoolGrades: 6-8Distance: 5 mi
- 9/10Van Alstyne High SchoolGrades: 9-12Distance: 5.3 mi
Schools provided by the listing agent
- Elementary: Van Alstyne
- High: Van Alstyne
- District: Van Alstyne ISD
Source: NTREIS. This data may not be complete. We recommend contacting the local school district to confirm school assignments for this home.
Get a cash offer in 3 minutes
Find out how much your home could sell for in as little as 3 minutes with a no-obligation cash offer.
Estimated market value
$968,500
Get a cash offer in 3 minutes
Find out how much your home could sell for in as little as 3 minutes with a no-obligation cash offer.
Estimated market value
$968,500
- Texas
- Grayson County
- Van Alstyne
- 75495
- 3990 Fm 3133
