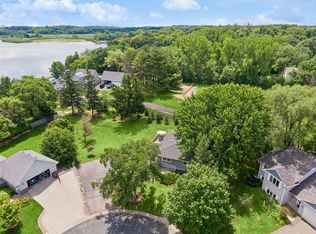
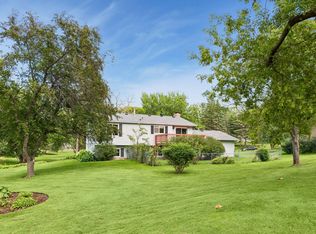
Nestled within the Turtle Creek neighborhood, this beautiful brick-front two-story walkout home is move-in ready with fresh paint and new carpet throughout. Home is located on a premium cul-de-sac lot among mature trees offering exceptional year-round views. The property overlooks Six Mile Creek, offering lush privacy in the summer and expansive views throughout the fall, winter, and spring. The backyard is designed for relaxation and entertaining, featuring a large maintenance-free deck, concrete patio with electrical already installed for a future hot tub, and an impressive 500-square-foot garden. The oversized heated three-car garage is complemented by an additional parking pad. The property also provides rare flexibility for a future outbuilding up to 1,000 square feet. Turtle Creek is a sought-after neighborhood of approximately 100 homes, offering a private, low-traffic setting with a single point of entry and surrounded by the nature preserve. Outdoor enthusiasts will love the direct neighborhood access to the Dakota Regional Trail, providing miles of scenic biking and walking. Ride to local favorites including Molly’s, Lost Lake Creamery, Gale Woods Farm, Big Stone Mini Golf, or enjoy the picturesque route into Wayzata. This is a wonderful opportunity to own a well-maintained home in one of the area’s most desirable neighborhoods known for its mature trees, spacious homesites, and convenient access to trails, parks, and outdoor recreation.
Pending
$495,000
3990 Forest Ct, Saint Bonifacius, MN 55375
3beds
2,064sqft
Single Family
Built in 2002
0.57 Acres Lot
$-- Zestimate®
$240/sqft
$31/mo HOA
What's special
- 27 days |
- 1,253 |
- 67 |
Likely to sell faster than
Zillow last checked:
Listing updated:
Listed by:
Lauren A Hedelson 612-615-6625,
National Realty Guild
Source: NorthstarMLS as distributed by MLS GRID,MLS#: 7098223
Facts & features
Interior
Bedrooms & bathrooms
- Bedrooms: 3
- Bathrooms: 3
- Full bathrooms: 1
- 3/4 bathrooms: 1
- 1/2 bathrooms: 1
Bedroom
- Level: Upper
- Area: 156 Square Feet
- Dimensions: 13x12
Bedroom 2
- Level: Upper
- Area: 120 Square Feet
- Dimensions: 12x10
Bedroom 3
- Level: Upper
- Area: 110 Square Feet
- Dimensions: 11x10
Deck
- Level: Main
Dining room
- Level: Main
- Area: 140 Square Feet
- Dimensions: 14x10
Family room
- Level: Lower
- Area: 280 Square Feet
- Dimensions: 20x14
Foyer
- Level: Main
- Area: 42 Square Feet
- Dimensions: 7x6
Kitchen
- Level: Main
- Area: 154 Square Feet
- Dimensions: 14x11
Living room
- Level: Main
- Area: 234 Square Feet
- Dimensions: 18x13
Heating
- Forced Air
Cooling
- Central Air
Appliances
- Included: Dishwasher, Dryer, Gas Water Heater, Microwave, Range, Refrigerator, Stainless Steel Appliance(s), Washer
Features
- Basement: Drain Tiled,Finished,Full,Sump Pump,Walk-Out Access
- Has fireplace: No
Interior area
- Total structure area: 2,064
- Total interior livable area: 2,064 sqft
- Finished area above ground: 1,464
- Finished area below ground: 600
Property
Parking
- Total spaces: 3
- Parking features: Attached, Asphalt, Garage Door Opener, Heated Garage, Insulated Garage
- Attached garage spaces: 3
- Has uncovered spaces: Yes
Accessibility
- Accessibility features: None
Features
- Levels: Two
- Stories: 2
- Patio & porch: Composite Decking
Lot
- Size: 0.57 Acres
- Dimensions: 49 x 175 x 261 x 211
Details
- Foundation area: 732
- Parcel number: 3211724110015
- Zoning description: Residential-Single Family
Construction
Type & style
- Home type: SingleFamily
- Property subtype: Single Family
Condition
- New construction: No
- Year built: 2002
Utilities & green energy
- Gas: Natural Gas
- Sewer: City Sewer/Connected
- Water: City Water/Connected
Community & HOA
Community
- Subdivision: Turtle Creek 3rd Add
HOA
- Has HOA: Yes
- Services included: Maintenance Grounds, Shared Amenities
- HOA fee: $370 annually
- HOA name: Self Managed
- HOA phone: 612-615-6625
Location
- Region: Saint Bonifacius
Financial & listing details
- Price per square foot: $240/sqft
- Tax assessed value: $444,500
- Annual tax amount: $3,720
- Date on market: 6/24/2026
- Cumulative days on market: 15 days
Estimated market value
Not available
Estimated sales range
Not available
Not available
Price history
| Date | Event | Price |
|---|---|---|
| 7/8/2026 | Pending sale | $495,000$240/sqft |
Source:  NorthstarMLS as distributed by MLS GRID #7098223 Report a problem NorthstarMLS as distributed by MLS GRID #7098223 Report a problem | ||
| 7/7/2026 | Listed for sale | $495,000+80%$240/sqft |
Source: NorthstarMLS as distributed by MLS GRID #7098223 Report a problem | ||
| 5/8/2014 | Sold | $275,000-1.8%$133/sqft |
Source:  Lake Superior Area Realtors as distributed by MLS GRID #2121786 Report a problem Lake Superior Area Realtors as distributed by MLS GRID #2121786 Report a problem | ||
| 3/7/2014 | Price change | $279,900-3.4%$136/sqft |
Source: Scates Real Estate Report a problem | ||
| 1/7/2014 | Price change | $289,900-3.3%$140/sqft |
Source: Scates Real Estate Report a problem | ||
| 11/20/2013 | Listed for sale | $299,900+20%$145/sqft |
Source: Scates Real Estate Report a problem | ||
| 5/22/2009 | Sold | $250,000$121/sqft |
Source: Lake Superior Area Realtors as distributed by MLS GRID #1443963 Report a problem | ||
Public tax history
| Year | Property taxes | Tax assessment |
|---|---|---|
| 2025 | $3,720 -19.6% | $444,500 +24.9% |
| 2024 | $4,628 -0.1% | $355,900 -20% |
| 2023 | $4,635 +9% | $444,800 +1.1% |
| 2022 | $4,253 +4.4% | $440,000 +27.2% |
| 2021 | $4,074 +12.1% | $346,000 +5.5% |
| 2020 | $3,634 -10.8% | $328,000 +9.7% |
| 2019 | $4,074 +12.1% | $299,000 -3.9% |
| 2018 | $3,634 0% | $311,000 +3.7% |
| 2017 | $3,635 +0.7% | $300,000 +7.9% |
| 2016 | $3,608 +4.2% | $278,000 -9.7% |
| 2015 | $3,462 -12.7% | $308,000 +14.5% |
| 2014 | $3,966 +13.1% | $269,000 +10.2% |
| 2013 | $3,506 +2.7% | $244,000 -4.9% |
| 2012 | $3,415 +3.9% | $256,700 +1.9% |
| 2011 | $3,288 -9.5% | $252,000 -20.3% |
| 2010 | $3,633 -2.5% | $316,000 -4.2% |
| 2009 | $3,726 +8% | $330,000 +10.7% |
| 2006 | $3,451 +40.2% | $298,000 +29.3% |
| 2005 | $2,462 +43.9% | $230,500 +35.6% |
| 2004 | $1,711 +2802.6% | $170,000 +4373.7% |
| 2002 | $59 | $3,800 |
Find assessor info on the county website
Monthly payment
Est. payment
Payment breakdown
Explore the cost of this home by adjusting the details. Changes won't be saved.Climate risks
Neighborhood: 55375
Nearby schools
GreatSchools rating
- 8/10Laketown ElementaryGrades: K-5Distance: 4.4 mi
- 8/10Waconia Middle SchoolGrades: 6-8Distance: 6.3 mi
- 8/10Waconia Senior High SchoolGrades: 9-12Distance: 6.5 mi
- $681,4003 bd2 ba1.6k sqft3985 Forest Ct, Saint Bonifacius, MN 55375Off Market
- $712,8005 bd2 ba3.5k sqft3976 Forest Ct, Saint Bonifacius, MN 55375Off Market
- $621,7004 bd2 ba2.3k sqft3971 Forest Ct, Saint Bonifacius, MN 55375Off Market
- $698,7003 bd3 ba5.2k sqft3962 Forest Ct, Saint Bonifacius, MN 55375Off Market
- $631,2003 bd2 ba4.6k sqft8035 Turtle Creek Blvd, Saint Bonifacius, MN 55375Off Market
- $617,0003 bd2 ba5.4k sqft3955 Forest Ct, Saint Bonifacius, MN 55375Off Market
- $675,8004 bd3 ba3.3k sqft8015 Turtle Creek Blvd, Saint Bonifacius, MN 55375Off Market
- $666,5005 bd4 ba3.3k sqft8040 Turtle Creek Blvd, Saint Bonifacius, MN 55375Off Market
A local agent can set up tours, give advice and negotiate with sellers.
Similar homes
- $499,9004 bd3 ba2.3k sqft3067 Alexander Ln, Mound, MN 55364For Sale

 MLS ID #7104300, The Huerkamp Home Group, Keller Williams Preferred Rlty. NorthstarMLS as distributed by MLS GRID
 - $450,0003 bd2 ba2.4k sqft6525 Maple Dr, Waconia, MN 55387For Sale
 MLS ID #7069751, Samantha Mushitz, RE/MAX Advantage Plus. NorthstarMLS as distributed by MLS GRID
 - $470,0003 bd2 ba1.5k sqft3921 Minnewashta Ct, Excelsior, MN 55331For Sale
 MLS ID #7099815, Randy L Kellogg, Edina Realty, Inc.. NorthstarMLS as distributed by MLS GRID
 - $550,0004 bd2 ba1.8k sqft5900 Afton Rd, Shorewood, MN 55331For Sale
 MLS ID #7093951, Jennifer L Morris, Edina Realty, Inc.. NorthstarMLS as distributed by MLS GRID
 - $425,0003 bd2 ba1.8k sqft2685 Halstead Ln, Mound, MN 55364For SaleMLS ID #7091310, Timothy D. Landon, RE/MAX Advantage Plus. NorthstarMLS as distributed by MLS GRID
- $499,9004 bd3 ba1.7k sqft6108 Whited Ave, Minnetonka, MN 55345For SaleMLS ID #7103711, Karen Xiao, Longhouse Realty. NorthstarMLS as distributed by MLS GRID
- $474,9004 bd3 ba2.3k sqft105 2nd St SW, Delano, MN 55328For SaleMLS ID #7105072, Jesse J Forsell, Coldwell Banker Realty - Lakes. NorthstarMLS as distributed by MLS GRID
- $604,9003 bd4 ba2.8k sqft5020 Minneapolis Ave, Mound, MN 55364For SaleMLS ID #7093800, Mary E Hollway, Hollway Real Estate. NorthstarMLS as distributed by MLS GRID
- $450,0004 bd3 ba1.9k sqft5536 Holiday Rd, Minnetonka, MN 55345For SaleMLS ID #7105243, Mary Pat Nydahl, Edina Realty, Inc.. NorthstarMLS as distributed by MLS GRID
- $474,9994 bd2 ba2k sqft8117 Dakota Ln, Chanhassen, MN 55317For SaleMLS ID #7068246, Mike Hall, RE/MAX Advantage Plus. NorthstarMLS as distributed by MLS GRID
- $499,9004 bd3 ba2k sqft7840 W 100th St, Bloomington, MN 55438For SaleMLS ID #7106591, Suzanne Liesmaki, Edina Realty, Inc.. NorthstarMLS as distributed by MLS GRID
- $475,0004 bd2 ba2.1k sqft12754 Independence Ave, Savage, MN 55378For SaleMLS ID #7091326, Christian Peterson, Lakes Sotheby's International. NorthstarMLS as distributed by MLS GRID
- $515,0004 bd2 ba2.5k sqft4830 Shady Ln N, Minnetonka, MN 55345For SaleMLS ID #7039461, Kerby & Cristina Real Estate Experts, RE/MAX Results. NorthstarMLS as distributed by MLS GRID
- $489,9004 bd2 ba2.2k sqft14079 Bluebird Trl NE, Prior Lake, MN 55372For SaleMLS ID #7087314, Trenton J Hogg, Redfin Corporation. NorthstarMLS as distributed by MLS GRID
- $474,9005 bd3 ba2.6k sqft1719 Gotland Ln, Shakopee, MN 55379For SaleMLS ID #7104333, Gregory R Anderson, RE/MAX Advisors-West. NorthstarMLS as distributed by MLS GRID
- $539,9004 bd3 ba2.1k sqft18735 Pennington Ave, Eden Prairie, MN 55346For SaleMLS ID #7092204, Katheryn E Congdon, HOMESTEAD ROAD. NorthstarMLS as distributed by MLS GRID
- $539,0004 bd3 ba2.4k sqft1584 Windsor Ln, Shakopee, MN 55379For SaleMLS ID #7099081, Jacqueline Day and Partners, Edina Realty, Inc.. NorthstarMLS as distributed by MLS GRID
- $450,0004 bd2 ba2.4k sqft2229 Grimm Rd, Chaska, MN 55318For SaleMLS ID #7088753, Timothy A McIntosh, Edina Realty, Inc.. NorthstarMLS as distributed by MLS GRID
- $444,9003 bd3 ba2.1k sqft8370 Crabapple Ct, Victoria, MN 55386For SaleMLS ID #7108142, Brian A Klingelhutz, Bridge Realty, LLC. NorthstarMLS as distributed by MLS GRID
- $449,9004 bd2 ba2.5k sqft8522 Darnel Rd, Eden Prairie, MN 55347For SaleMLS ID #7110563, Kerby & Cristina Real Estate Experts, RE/MAX Results. NorthstarMLS as distributed by MLS GRID
