Welcome to 3990 Freeman Road: a rare blend of private country living and modern updates in Pacific, MO. Situated on over four sprawling acres in unincorporated Jefferson County, this move-in-ready property offers freedom from restrictive city regulations while remaining within the Rockwood School District.
Step inside to discover an updated interior that combines effortless comfort with turn-key convenience, allowing you to settle right in without lifting a finger.The outdoor amenities truly set this estate apart, catering to both relaxation and everyday functionality. Outside, a versatile barn provides endless possibilities, while a dedicated playground set against a picturesque natural backdrop offers entertainment right in your own backyard.
Whether you are looking for room to roam, a quiet retreat to unplug, or a functional acreage property within Rockwood Schools, 3990 Freeman Road delivers it all. Schedule your private tour today!
Coming soon
Listed by: SMPL Realty, LLC • Joe D Brown • 636-228-6762
$250,000
3990 Freeman Rd, Pacific, MO 63069
3beds
1,100sqft
Single Family Residence
Built in 1930
4.37 Acres Lot
$-- Zestimate®
$227/sqft
$-- HOA
What's special
- 2 days
- 327
- 47
Zillow last checked:
Listing updated:
Listed by:
Joe D Brown 636-228-6762,
SMPL Realty, LLC
Source: MARIS,MLS#: 26058217 Originating MLS: St. Louis Association of REALTORS
Originating MLS: St. Louis Association of REALTORSFacts & features
Interior
Bedrooms & bathrooms
- Bedrooms: 3
- Bathrooms: 1
- Full bathrooms: 1
- Main level bathrooms: 1
- Main level bedrooms: 3
Heating
- Forced Air, Propane
Cooling
- Ceiling Fan(s), Central Air, Electric
Appliances
- Laundry: Laundry Room, Main Level
Features
- Basement: Block
- Number of fireplaces: 1
- Fireplace features: Living Room
Interior area
- Total structure area: 1,100
- Total interior livable area: 1,100 sqft
- Finished area above ground: 788
Property
Features
- Levels: One
- Exterior features: Playground
Lot
- Size: 4.37 Acres
- Features: Adjoins Wooded Area, Back Yard, Front Yard, Gentle Sloping, Secluded, Some Trees
Details
- Additional structures: Barn(s)
- Parcel number: 048.034.00000024.11
- Special conditions: Standard
Construction
Type & style
- Home type: SingleFamily
- Architectural style: Ranch,Traditional
- Property subtype: Single Family Residence
Materials
- Vinyl Siding
Condition
- Year built: 1930
Utilities & green energy
- Electric: Other
- Sewer: Septic Tank
- Water: Shared Well, Well
- Utilities for property: Electricity Connected, Water Connected
Community & HOA
HOA
- Has HOA: No
Location
- Region: Pacific
Financial & listing details
- Price per square foot: $227/sqft
- Tax assessed value: $68,700
- Annual tax amount: $966
- Date on market: 9/12/2026
- Listing terms: Cash,Conventional,FHA,USDA Loan,VA Loan
- Electric utility on property: Yes
Estimated market value
Not available
Estimated sales range
Not available
Not available
Price history
| Date | Event | Price |
|---|---|---|
| 8/16/2022 | Pending sale | $189,000$172/sqft |
Source:  MARIS #22030174 Report a problem MARIS #22030174 Report a problem | ||
| 8/12/2022 | Sold | -- |
Source: MARIS #22030174 Report a problem | ||
| 7/20/2022 | Contingent | $189,000$172/sqft |
Source: MARIS #22030174 Report a problem | ||
| 6/16/2022 | Price change | $189,000-5.5%$172/sqft |
Source: MARIS #22030174 Report a problem | ||
| 6/7/2022 | Price change | $199,900-4.8%$182/sqft |
Source: MARIS #22030174 Report a problem | ||
| 5/17/2022 | Listed for sale | $210,000$191/sqft |
Source: MARIS #22030174 Report a problem | ||
Public tax history
| Year | Property taxes | Tax assessment |
|---|---|---|
| 2025 | $966 +5.6% | $13,000 +5.7% |
| 2024 | $915 +0.1% | $12,300 |
| 2023 | $914 -4.7% | $12,300 |
| 2022 | $959 +0.9% | $12,300 |
| 2021 | $950 +2.1% | $12,300 +2.5% |
| 2020 | $930 -0.7% | $12,000 |
| 2019 | $937 | $12,000 |
| 2018 | $937 +1.3% | $12,000 |
| 2017 | $925 | $12,000 +13.2% |
| 2016 | $925 -6.7% | $10,600 |
| 2015 | $992 | $10,600 -16.5% |
| 2013 | $992 | $12,700 -37.7% |
| 2005 | -- | $20,400 -74.6% |
| 2004 | -- | $80,300 |
| 2003 | -- | $80,300 |
| 2002 | -- | $80,300 |
| 2001 | -- | $80,300 |
Find assessor info on the county website
Monthly payment
Est. payment
Payment breakdown
Explore the cost of this home by adjusting the details. Changes won't be saved.Climate risks
Neighborhood: 63069
Nearby schools
Schools provided by the listing agent
- Elementary: Geggie Elem.
- Middle: Lasalle Springs Middle
- High: Eureka Sr. High
Source: MARIS. This data may not be complete. We recommend contacting the local school district to confirm school assignments for this home.
Similar homes
- $249,0002 bd1 ba1.2k sqft200 Meinhardt Dr, Fenton, MO 63026For Sale

 MLS ID #26058598, Tara L Hebenstreit, Coldwell Banker Realty - Gundaker. MARIS
 - $210,0003 bd2 ba1.3k sqft129 E Pacific St, Pacific, MO 63069For Sale
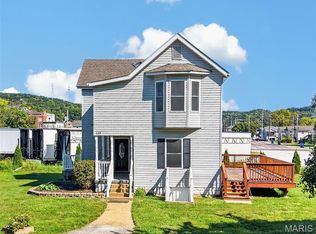 MLS ID #26056147, Nick J Vogt, Nettwork Global. MARIS
 - $220,0003 bd2 ba1k sqft2119 Linnus Dr, High Ridge, MO 63049For Sale
 MLS ID #26058353, Dawn Singer, Worth Clark Realty. MARIS
 - $318,0003 bd2 ba1.2k sqft4844 Twin Ridge Rd, House Springs, MO 63051For Sale
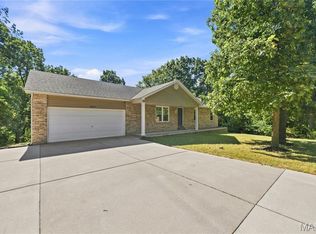 MLS ID #26056585, Amanda C Eldridge, Exit Elite Realty. MARIS
 - $355,0004 bd3 ba1.6k sqft154 Vincent St, Pacific, MO 63069For SaleMLS ID #26058691, Kelsey M Bowers, Realty Executives Premiere. MARIS
- $260,0003 bd2 ba1.5k sqft1427 Twin Trails Dr, Fenton, MO 63026For SaleMLS ID #26053060, Joan E Flood-Miller, Coldwell Banker Realty - Gundaker. MARIS
- $230,0003 bd2 ba1.4k sqft2101 Linnus Dr, High Ridge, MO 63049For SaleMLS ID #26052040, Lisa Rozier, Nettwork Global. MARIS
- $249,9003 bd3 ba1.3k sqft2 Saint James At Parkview Commons Gray Smt, Pacific, MO 63069New ConstructionMLS ID #26042372, Pamela Chyba, ListWithFreedom.com Inc. MARIS
- $269,0002 bd1 ba1.4k sqft2300 Darla Dr, High Ridge, MO 63049For SaleMLS ID #26050766, Adam C Feise, Luetkenhaus Properties. MARIS
- $370,0003 bd1 ba1.2k sqft133 Wood Valley Trl, Pacific, MO 63069For SaleMLS ID #26041725, Loretta Terrio, Realty Executives Premiere. MARIS
- $299,9003 bd2 ba1.3k sqft2 Vernel Dr, Fenton, MO 63026For SaleMLS ID #26057602, Lisa M Limpert, Coldwell Banker Premier Group. MARIS
- $299,0003 bd1 ba1k sqft222 W Saint Louis St, Pacific, MO 63069For SaleMLS ID #25058963, Eric B Merchant, Trophy Properties & Auction. MARIS
- $259,9002 bd2 ba1.1k sqft2 Aspen At Parkview Manors Gray Smt, Pacific, MO 63069New ConstructionMLS ID #26042400, Pamela Chyba, ListWithFreedom.com Inc. MARIS
- $329,9003 bd3 ba1.6k sqft404 N 5th St, Pacific, MO 63069For SaleMLS ID #26051104, Dustin Walsh, Realty Executives Premiere. MARIS
- $229,9002 bd1 ba1k sqft2 Summerfield At Parkview Common Gray Smt, Pacific, MO 63069New ConstructionMLS ID #26042366, Pamela Chyba, ListWithFreedom.com Inc. MARIS
