Welcome home to this beautifully updated end-unit townhome, ideally located near Weber State University and just minutes from downtown dining, shopping, and entertainment. This inviting home offers an open and spacious layout, stylish modern finishes, fresh contemporary colors, and upgrades throughout, new A/C 06/2026, Choice home warranty included and valid through June 2029, water heater 2022, water softener 2022, all appliances included, and electrical panel upgrade 06/2026. Don't miss your opportunity to own this exceptional home. Schedule your private showing today before it is gone. POOL AND COMMUNITY CLUB HOUSE. HOA COVERS EVERYTHING EXCEPT ELECTRICITY. Now FHA approved. SELLER OFFERING $9,000.00 IN CLOSING COSTS!
Pending
Price cut: $10K (9/23)
$300,000
3990 Gramercy Ave #7, Ogden, UT 84403
3beds
2,328sqft
Condominium
Built in 1966
871 Square Feet Lot
$298,600 Zestimate®
$129/sqft
$375/mo HOA
What's special
Community club houseBeautifully updated end-unit townhomeInviting homeAll appliances includedOpen and spacious layoutFresh contemporary colorsStylish modern finishes
- 110 days
- 299
- 21
Zillow last checked:
Listing updated:
Listed by:
Wesley Beard 801-419-9418,
KW Success Keller Williams Realty
Source: UtahRealEstate.com,MLS#: 2165895
Facts & features
Interior
Bedrooms & bathrooms
- Bedrooms: 3
- Bathrooms: 3
- Full bathrooms: 1
- 3/4 bathrooms: 1
- 1/2 bathrooms: 1
- Partial bathrooms: 1
Rooms
- Room types: Master Bathroom
Heating
- Electric, Forced Air
Cooling
- Central Air
Appliances
- Included: Dryer, Microwave, Refrigerator, Washer, Water Softener Owned, Disposal, Gas Oven, Gas Range
- Laundry: Electric Dryer Hookup, Gas Dryer Hookup
Features
- Separate Bath/Shower, Walk-In Closet(s), Granite Counters
- Flooring: Carpet, Laminate, Vinyl
- Doors: Storm Door(s)
- Windows: Blinds, Window Coverings
- Basement: Full
- Number of fireplaces: 1
Interior area
- Total structure area: 2,328
- Total interior livable area: 2,328 sqft
- Finished area above ground: 1,584
- Finished area below ground: 706
Property
Parking
- Total spaces: 2
- Parking features: Covered
- Carport spaces: 2
Features
- Stories: 3
- Patio & porch: Covered, Covered Patio
- Has private pool: Yes
- Pool features: In Ground, Association
- Fencing: Full
Lot
- Size: 871 Square Feet
- Features: Corner Lot, Curb & Gutter, Gentle Sloping
- Topography: Terrain Grad Slope
- Residential vegetation: Landscaping: Full, Mature Trees
Details
- Additional structures: Storage Shed(s)
- Parcel number: 060790007
- Zoning description: Single-Family
Construction
Type & style
- Home type: Townhouse
- Property subtype: Condominium
Materials
- Brick
- Roof: Asbestos Shingle
Condition
- Blt./Standing
- New construction: No
- Year built: 1966
- Major remodel year: 1966
Details
- Warranty included: Yes
Utilities & green energy
- Sewer: Public Sewer, Sewer: Public
- Water: Culinary
- Utilities for property: Natural Gas Connected, Electricity Connected, Sewer Connected, Water Connected
Community & HOA
Community
- Features: Clubhouse, Sidewalks
- Subdivision: The Country Hills Ma
HOA
- Has HOA: Yes
- Amenities included: Clubhouse, Gas, Maintenance, Pool, Sewer Paid, Snow Removal, Trash, Water
- Services included: Gas, Maintenance Grounds, Sewer, Trash, Water
- HOA fee: $375 monthly
- HOA name: Susan Anchan
- HOA phone: 801-841-2170
Location
- Region: Ogden
Financial & listing details
- Price per square foot: $129/sqft
- Tax assessed value: $335,200
- Annual tax amount: $2,639
- Date on market: 6/17/2026
- Listing terms: Cash,Conventional,FHA,VA Loan
- Inclusions: Dryer, Microwave, Refrigerator, Storage Shed(s), Washer, Water Softener: Own, Window Coverings
- Acres allowed for irrigation: 0
- Electric utility on property: Yes
Estimated market value
$298,600
$284,000 - $314,000
$2,205/mo
Price history
| Date | Event | Price |
|---|---|---|
| 9/26/2026 | Pending sale | $300,000$129/sqft |
Source:  UtahRealEstate.com #2165895 Report a problem UtahRealEstate.com #2165895 Report a problem | ||
| 9/23/2026 | Price change | $300,000-3.2%$129/sqft |
Source: UtahRealEstate.com #2165895 Report a problem | ||
| 9/8/2026 | Price change | $309,9990%$133/sqft |
Source: UtahRealEstate.com #2165895 Report a problem | ||
| 8/12/2026 | Price change | $310,000-1.6%$133/sqft |
Source: UtahRealEstate.com #2165895 Report a problem | ||
| 8/3/2026 | Price change | $314,900-1%$135/sqft |
Source: UtahRealEstate.com #2165895 Report a problem | ||
| 7/27/2026 | Price change | $318,000-1.5%$137/sqft |
Source: UtahRealEstate.com #2165895 Report a problem | ||
| 7/14/2026 | Price change | $323,000-2.1%$139/sqft |
Source: UtahRealEstate.com #2165895 Report a problem | ||
| 7/6/2026 | Price change | $329,999-0.8%$142/sqft |
Source: UtahRealEstate.com #2165895 Report a problem | ||
| 6/29/2026 | Price change | $332,500-0.7%$143/sqft |
Source: UtahRealEstate.com #2165895 Report a problem | ||
| 6/17/2026 | Listed for sale | $335,000+52.3%$144/sqft |
Source: UtahRealEstate.com #2165895 Report a problem | ||
| 10/29/2020 | Sold | -- |
Source: Agent Provided Report a problem | ||
| 9/17/2020 | Listed for sale | $220,000$95/sqft |
Source: Realty One Group Arete #1702065 Report a problem | ||
| 9/25/2018 | Sold | -- |
Source: Agent Provided Report a problem | ||
Public tax history
| Year | Property taxes | Tax assessment |
|---|---|---|
| 2025 | $2,639 +12% | $184,360 +3.1% |
| 2024 | $2,357 +11.2% | $178,750 +10.5% |
| 2023 | $2,120 -2.2% | $161,700 -3% |
| 2022 | $2,169 +27.4% | $166,650 |
| 2021 | $1,702 +7.1% | -- |
| 2020 | $1,589 +10.7% | -- |
| 2019 | $1,435 +31.9% | -- |
| 2018 | $1,088 -12.9% | -- |
| 2017 | $1,250 +18.3% | $108,000 +90.6% |
| 2016 | $1,057 | $56,650 +6.2% |
| 2015 | $1,057 +28.1% | $53,350 +27.6% |
| 2014 | $825 | $41,800 +1.3% |
| 2013 | -- | $41,250 -15.7% |
| 2012 | -- | $48,951 -15.2% |
| 2011 | -- | $57,750 |
| 2010 | -- | $57,750 +0.6% |
| 2009 | -- | $57,399 |
| 2008 | -- | $57,399 +7.8% |
| 2007 | -- | $53,257 |
| 2006 | -- | $53,257 |
| 2005 | -- | $53,257 |
| 2004 | -- | $53,257 |
| 2003 | -- | $53,257 |
| 2002 | -- | $53,257 |
| 2001 | -- | $53,257 |
Find assessor info on the county website
Monthly payment
Est. payment
Payment breakdown
Explore the cost of this home by adjusting the details. Changes won't be saved.Climate risks
Neighborhood: East Central
Nearby schools
Schools provided by the listing agent
- Elementary: Shadow Valley
- Middle: Mount Ogden
- High: Ogden
- District: Ogden
Source: UtahRealEstate.com. This data may not be complete. We recommend contacting the local school district to confirm school assignments for this home.
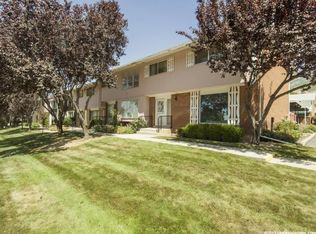
Similar homes
- $295,0003 bd3 ba1.5k sqft1113 Country Hills Dr APT B2, Ogden, UT 84403For Sale
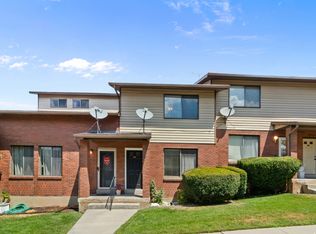
 MLS ID #2175649, Landen C Bullock, Get Moved Real Estate. UtahRealEstate.com
 - $275,0003 bd4 ba2k sqft5424 S 850 E, South Ogden, UT 84405For Sale
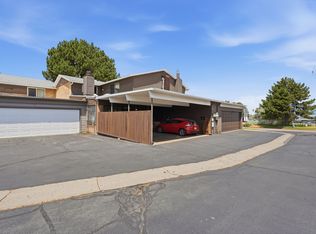 MLS ID #2185541, Isaac Millburn, Platinum Real Estate Professionals, PLLC. UtahRealEstate.com
 - $299,9002 bd2 ba1.6k sqft5660 S 1425 E APT 3D, South Ogden, UT 84403For Sale
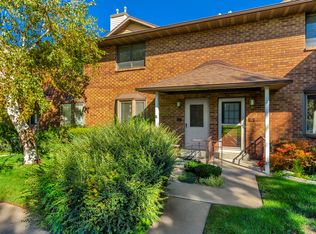 MLS ID #2183881, Mauri Bray, Realtypath LLC (Executives). UtahRealEstate.com
 - $297,0003 bd1 ba1.5k sqft661 E 2735 S, Ogden, UT 84403For Sale
 MLS ID #2180719, Maxwell Kozlo, ERA Brokers Consolidated (Ogden). UtahRealEstate.com
 - $449,9005 bd3 ba2.6k sqft4624 S Madison Ave, South Ogden, UT 84403For SaleMLS ID #2188919, Blair Dantz, Berkshire Hathaway HomeServices Utah Properties (So Ogden). UtahRealEstate.com
- $349,8994 bd3 ba2.2k sqft1937 E 5625 S, South Ogden, UT 84403For SaleMLS ID #2176101, Josh Collier, Signature Group Real Estate. UtahRealEstate.com
- $360,0003 bd2 ba1.6k sqft920 Bel Mar Dr, Ogden, UT 84403For SaleMLS ID #2178267, Bryan Crown, Real Broker, LLC. UtahRealEstate.com
- $319,9005 bd2 ba1.7k sqft658 Patterson St, Ogden, UT 84403For SaleMLS ID #2179652, Phyllis Rodriguez, Real Broker, LLC. UtahRealEstate.com
- $279,9003 bd2 ba1.4k sqft1325 S Lincoln Ave #70, Ogden, UT 84404For SaleMLS ID #2164742, Matt Evans, Summit Realty, Inc.. UtahRealEstate.com
- $339,9003 bd3 ba1.9k sqft5826 S Club View Ln, South Ogden, UT 84405For SaleMLS ID #2184859, Michael Heslop, Jupidoor LLC. UtahRealEstate.com
- $279,9003 bd1 ba1.4k sqft726 E 29 S, Ogden, UT 84403For SaleMLS ID #2098207, Joshua Thorpe, Fusion Realty Group LLC. UtahRealEstate.com
- $290,0003 bd3 ba1.7k sqft870 S 1625 E APT C, Clearfield, UT 84015For SaleMLS ID #2185962, David Wiser, Wiser Real Estate, LLC. UtahRealEstate.com
- $429,9004 bd3 ba1.8k sqft4511 S Monroe Blvd, South Ogden, UT 84403For SaleMLS ID #2182485, Karen H. Duncan, Berkshire Hathaway HomeServices Utah Properties (Salt Lake). UtahRealEstate.com
- $390,0003 bd3 ba2.2k sqft564 Sellwood Ct, Ogden, UT 84401For SaleMLS ID #2182630, Nick McMurtrey, Anchor Point Realty LLC. UtahRealEstate.com
- $339,9003 bd3 ba1.4k sqft436 N 660 E, Ogden, UT 84404For SaleMLS ID #2181988, Shauna Ray, Coldwell Banker Realty (South Ogden). UtahRealEstate.com
- $395,0003 bd2 ba1.6k sqft279 E 4525 S, Washington Terrace, UT 84405For SaleMLS ID #2188994, Daniel Moench, Century 21 Everest. UtahRealEstate.com
- $359,9003 bd2 ba1.7k sqft350 35th St, Ogden, UT 84401For SaleMLS ID #2168096, Andrew M Bristow, START Real Estate. UtahRealEstate.com
- $240,0003 bd3 ba1.6k sqft1554 S Monroe Blvd E #E-2, Ogden, UT 84404For SaleMLS ID #2170156, Annette Judd, Real Broker, LLC. UtahRealEstate.com
- $269,9992 bd1 ba1.1k sqft1682 E 1475 S, Ogden, UT 84404For SaleMLS ID #2170520, Joe Reardon, KW Utah Realtors Keller Williams. UtahRealEstate.com
- $275,0002 bd2 ba1.2k sqft1027 E Sara Ln S, Ogden, UT 84404For SaleMLS ID #2152116, Juli Facer-Scarbrough, KW Success Keller Williams Realty (Layton). UtahRealEstate.com
