Skip main navigation
Closed
  • $430,000

    3990 Hazel St, Saint Paul, MN 55110

    2beds
    1,974sqft
    Single Family
    Built in 1960
    10,628 Square Feet Lot
    $429,800 Zestimate®
    $218/sqft
    $2,413 Estimated rent

    Home value

    $429,800

    $395,000 - $468,000

    $2,413/mo

    Zestimate® history
    Loading
    Loading...

    Owner options

    List your home for rent

    $2,413/mo

    Rent Zestimate®

    Find your next renter with Zillow Rental Manager. Plus, with online applications, you can quickly screen prospective tenants – for free.

    Learn more

    $2,413/mo

    Rent Zestimate®

    Refinance and save

    $2,954/mo

    Est. payment

    Refinancing to a lower rate could help reduce your monthly payments and save thousands over the life of the loan.

    See today's rates

    $2,954/mo

    Est. payment

    Explore your selling options

    Work with a Zillow partner agent

    Leverage their expertise and Zillow's premium Showcase listings to get your home seen by more buyers.

    Get started

    List with your own agent

    Get your home in front of millions of buyers by listing it on Zillow.

    Learn how to do it

    Sell it yourself

    Take full control of how buyers see your home on Zillow by listing For Sale by Owner (FSBO).

    List your home

    What's special

    Beautiful hardwood floorsLarge patioIn-ground heated swimming poolAmazing saunaAbundance of natural lightHuge picture windowFrench door fridge
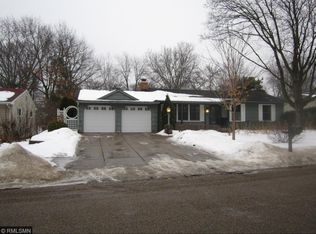
    The one you have been waiting for is finally HERE! Charming rambler in PRIME White Bear Lake location with fenced in storybook like backyard complete with an in-ground, heated swimming pool; large patio, storage shed with cottage vibes that could double as a pool house; and whimsical garden areas! A perfect oasis for entertaining and relaxation. Upon entering, you will be welcomed by an abundance of natural light with a huge picture window, beautiful hardwood floors and a brick surround gas fireplace with mantel. Dining room is off the living area with chandelier and fantastic view of the picturesque backyard. Kitchen is bright with its kitchen window and offers a french door fridge, double oven and cooktop for all of your cooking needs. Custom built-ins provide additional space for storage needs. Open the glass french doors and walk out to the room you will never want to leave! A HUGE vaulted Sun Room full of windows and Velux skylights providing stunning backyard views! The lower level holds a large family room with another gas fireplace, 3/4 bathroom and potential for a 3rd bedroom. Unfinished storage space for all of your storage needs! 2 car garage with access to backyard and an amazing sauna that Seller is open to leaving should a buyer desire. Roof, Pool, and HVAC- 2017. Walk or bike to schools, parks, downtown White Bear and the lake! Do not miss out on your opportunity to make this house your HOME SWEET HOME! Schedule your showing TODAY!

    Zillow last checked:

    Listing updated:

    Listed by:

    Kathryn Johnson 651-283-4147,

    eXp Realty,

    Wyatt Johnson 651-808-3092

    Bought with:

    Wyatt Johnson

    eXp Realty

    Source: NorthstarMLS as distributed by MLS GRID,MLS#: 7145193MLS Logo

    Facts & features

    Interior

    Bedrooms & bathrooms
    • Bedrooms: 2
    • Bathrooms: 2
    • Full bathrooms: 1
    • 3/4 bathrooms: 1
    Bedroom
    • Level: Main
    • Area: 130 Square Feet
    • Dimensions: 13x10
    Bedroom 2
    • Level: Main
    • Area: 108 Square Feet
    • Dimensions: 12x9
    Dining room
    • Level: Main
    • Area: 88 Square Feet
    • Dimensions: 11x8
    Family room
    • Level: Main
    • Area: 621 Square Feet
    • Dimensions: 27x23
    Kitchen
    • Level: Main
    • Area: 80 Square Feet
    • Dimensions: 10x8
    Living room
    • Level: Main
    • Area: 252 Square Feet
    • Dimensions: 21x12
    Sun room
    • Level: Main
    • Area: 272 Square Feet
    • Dimensions: 17x16
    Heating
    • Forced Air, Fireplace(s)
    Cooling
    • Central Air
    Appliances
    • Included: Chandelier, Cooktop, Dishwasher, Disposal, Double Oven, Dryer, Gas Water Heater, Microwave, Refrigerator, Washer
    • Laundry: Gas Dryer Hookup, Lower Level, Laundry Room, Sink, Washer Hookup
    Features
    • Basement: Block,Finished,Storage Space
    • Number of fireplaces: 2
    • Fireplace features: Brick, Family Room, Gas, Living Room
    Interior area
    • Total structure area: 2,390
    • Total interior livable area: 1,974 sqft
    • Finished area above ground: 1,334
    • Finished area below ground: 640

    Property

    Parking
    • Total spaces: 2
    • Parking features: Attached, Concrete, Electric, Garage Door Opener
    • Attached garage spaces: 2
    • Has uncovered spaces: Yes
    • Details: Garage Dimensions (21x19)
    Accessibility
    • Accessibility features: None
    Features
    • Levels: One
    • Stories: 1
    • Patio & porch: Front Porch, Patio
    • Has private pool: Yes
    • Pool features: In Ground, Heated
    • Fencing: Full,Privacy,Vinyl
    Lot
    • Size: 10,628 Square Feet
    • Dimensions: 79 x 135
    • Features: Tree Coverage - Light
    Details
    • Additional structures: Storage Shed
    • Foundation area: 1056
    • Parcel number: 263022110114
    • Zoning description: Residential-Single Family

    Construction

    Type & style
    • Home type: SingleFamily
    • Property subtype: Single Family
    Materials
    • Block, Frame
    • Roof: Age 8 Years or Less,Architectural Shingle,Pitched
    Condition
    • New construction: No
    • Year built: 1960

    Utilities & green energy

    • Electric: Circuit Breakers
    • Gas: Natural Gas
    • Sewer: City Sewer/Connected
    • Water: City Water/Connected

    Community & HOA

    Community
    • Subdivision: Lakeaires 3
    HOA
    • Has HOA: No
    Location
    • Region: Saint Paul

    Financial & listing details

    • Price per square foot: $218/sqft
    • Annual tax amount: $5,028
    • Date on market: 9/17/2026
    • Cumulative days on market: 9 days
    • Road surface type: Paved

    Price history

    DateEventPrice
    10/23/2026Sold$430,000-2.3%$218/sqft
    Source: NorthstarMLS as distributed by MLS GRID #7145193 Report a problem
    9/26/2026Pending sale$439,900$223/sqft
    Source: NorthstarMLS as distributed by MLS GRID #7145193 Report a problem
    9/17/2026Listed for sale$439,900+76%$223/sqft
    Source: NorthstarMLS as distributed by MLS GRID #7145193 Report a problem
    3/2/2017Sold$249,900$127/sqft
    Source: NorthstarMLS as distributed by MLS GRID #4788444 Report a problem

    Public tax history

    Tax history is unavailable.

    Neighborhood: 55110

    Nearby schools

    GreatSchools rating
    Get a cash offer in 3 minutes
    Find out how much your home could sell for in as little as 3 minutes with a no-obligation cash offer.
    Estimated market value

    $429,800

    Get a cash offer in 3 minutes
    Find out how much your home could sell for in as little as 3 minutes with a no-obligation cash offer.
    Estimated market value

    $429,800