Skip main navigation
Sold for $315,000
  • $315,000

    3990 Jaclyns Jetty, Winter Haven, FL 33884

    3beds
    1,637sqft
    Single Family Residence
    Built in 2001
    10,434 Square Feet Lot
    $310,800 Zestimate®
    $192/sqft
    $1,932 Estimated rent

    Home value

    $310,800

    $295,000 - $326,000

    $1,932/mo

    Zestimate® history
    Loading
    Loading...

    Owner options

    List your home for rent

    $1,932/mo

    Rent Zestimate®

    Find your next renter with Zillow Rental Manager. Plus, with online applications, you can quickly screen prospective tenants – for free.

    Learn more

    $1,932/mo

    Rent Zestimate®

    Refinance and save

    $2,187/mo

    Est. payment

    Refinancing to a lower rate could help reduce your monthly payments and save thousands over the life of the loan.

    See today's rates

    $2,187/mo

    Est. payment

    Explore your selling options

    Work with a Zillow partner agent

    Leverage their expertise and Zillow's premium Showcase listings to get your home seen by more buyers.

    Get started

    List with your own agent

    Get your home in front of millions of buyers by listing it on Zillow.

    Learn how to do it

    Sell it yourself

    Take full control of how buyers see your home on Zillow by listing For Sale by Owner (FSBO).

    List your home

    What's special

    Boat dockModern finishesPrivate deckContemporary amenitiesMaster suiteFantastic poolBreathtaking lake views
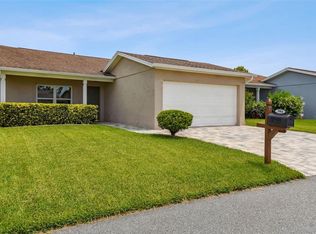
    Experience the epitome of lakeside living in this captivating 3-bedroom, 2-bathroom home that seamlessly combines serene waterfront vistas with contemporary amenities. Nestled along the shimmering shores of Lake Dexter, this property offers a harmonious blend of relaxation, style, and convenience. Wake up to awe-inspiring sunrises and unwind to the soothing sunsets. The house’s strategic lakeside location provides unobstructed views of the tranquil waters, offering a daily retreat into nature's picturesque beauty. Step into a thoughtfully designed interior boasting modern finishes and a versatile layout. The spacious living areas connect seamlessly, creating a perfect setting for intimate gatherings and social events. The kitchen is at the front of the home and will please both culinary enthusiasts and home chefs. It's packed with upgrades at every turn, featuring all stainless appliances, white cabinetry, and two-tiered granite countertops with a breakfast bar. On the opposite side of the breakfast bar is the dining room and family room. A massive set of wall-to-wall windows allows tons of light and that fantastic lake view to enter the home. There’s all-new flooring throughout as well! Three generously sized bedrooms offer comfortable sanctuaries designed to provide tranquility and relaxation. The master suite, notably, features breathtaking lake views and a pallet feature wall, with an ensuite bathroom for added privacy. Embrace the outdoors with a private deck that opens directly to the lake's edge. Whether sipping morning coffee while watching the sunrise or hosting lakeside barbecues with friends and family, this space embodies the lakeside lifestyle. The community has a fantastic pool and clubhouse, walking trails, and a boat dock for those who would love to enjoy recreation on the water. Indulge in the magic of lakeside living with this remarkable 3-bedroom, 2-bathroom townhome. Whether you seek a peaceful retreat, a recreational haven, or a place to call home, this property offers everything.

    Zillow last checked:

    Listing updated:

    Listed by:

    Malissa Crawford 813-967-0168,

    REMAX EXPERTS 863-802-5262,

    Michaela Axsom 813-463-6673,

    REMAX EXPERTS

    Bought with:

    Kimberly Davis, 3510081

    CROSBY & ASSOCIATES, INC.

    Source: Stellar MLS,MLS#: T3468456MLS LogoOriginating MLS: Lakeland

    Facts & features

    Interior

    Bedrooms & bathrooms
    • Bedrooms: 3
    • Bathrooms: 2
    • Full bathrooms: 2
    Rooms
    • Room types: Utility Room
    Primary bedroom
    • Description: Room4
    • Features: Built-in Closet
    • Level: First
    • Dimensions: 13x16
    Bedroom 2
    • Description: Room5
    • Features: Built-in Closet
    • Level: First
    • Dimensions: 10x12
    Bedroom 3
    • Description: Room6
    • Features: Built-in Closet
    • Level: First
    • Dimensions: 10x12
    Dining room
    • Description: Room3
    • Level: First
    • Dimensions: 10x11
    Kitchen
    • Description: Room1
    • Level: First
    • Dimensions: 10x12
    Laundry
    • Description: Room7
    • Level: First
    • Dimensions: 6x9
    Living room
    • Description: Room2
    • Level: First
    • Dimensions: 15x21
    Heating
    • Central, Electric
    Cooling
    • Central Air
    Appliances
    • Included: Dishwasher, Disposal, Dryer, Electric Water Heater, Exhaust Fan, Microwave, Range, Range Hood, Washer
    • Laundry: Inside, Laundry Room
    Features
    • Cathedral Ceiling(s), Ceiling Fan(s), Eating Space In Kitchen, High Ceilings, Living Room/Dining Room Combo, Open Floorplan, Walk-In Closet(s)
    • Flooring: Carpet, Tile
    • Windows: Blinds, Skylight(s)
    • Has fireplace: No
    • Common walls with other units/homes: End Unit
    Interior area
    • Total structure area: 2,121
    • Total interior livable area: 1,637 sqft

    Property

    Parking
    • Total spaces: 2
    • Parking features: Driveway, Open, Parking Pad
    • Attached garage spaces: 2
    • Has uncovered spaces: Yes
    • Details: Garage Dimensions: 19X21
    Features
    • Levels: One
    • Stories: 1
    • Patio & porch: Covered, Deck, Front Porch
    • Exterior features: Lighting, Rain Gutters
    • Has view: Yes
    • View description: Water, Lake
    • Has water view: Yes
    • Water view: Water,Lake
    • Waterfront features: Waterfront, Lake Privileges, Skiing Allowed
    • Body of water: LAKE DEXTER
    Lot
    • Size: 10,434 Square Feet
    • Features: City Lot, Level, Oversized Lot
    • Residential vegetation: Trees/Landscaped
    Details
    • Parcel number: 262901663562000592
    • Zoning: 01
    • Special conditions: None

    Construction

    Type & style
    • Home type: SingleFamily
    • Architectural style: Ranch
    • Property subtype: Single Family Residence
    Materials
    • Block, Stucco
    • Foundation: Slab
    • Roof: Shingle
    Condition
    • New construction: No
    • Year built: 2001

    Utilities & green energy

    • Sewer: Public Sewer
    • Water: Public
    • Utilities for property: Cable Available, Electricity Available, Electricity Connected, Fire Hydrant, Phone Available, Sewer Connected, Underground Utilities, Water Available

    Community & HOA

    Community
    • Features: Community Boat Ramp, Fishing, Water Access, Waterfront, Deed Restrictions, Pool
    • Security: Smoke Detector(s)
    • Pet fee: $0 monthly
    • Subdivision: CYPRESS LANDING PH 02
    HOA
    • Has HOA: Yes
    • Amenities included: Clubhouse, Pool, Tennis Court(s)
    • Services included: Community Pool
    • HOA fee: $83 monthly
    • HOA name: Karla Key
    • HOA phone: 386-387-2010
    Location
    • Region: Winter Haven

    Financial & listing details

    • Price per square foot: $192/sqft
    • Tax assessed value: $263,146
    • Annual tax amount: $1,944
    • Date on market: 8/25/2023
    • Cumulative days on market: 2 days
    • Listing terms: Cash,Conventional,FHA,VA Loan
    • Ownership: Fee Simple
    • Total actual rent: 0
    • Electric utility on property: Yes
    • Road surface type: Paved

    Price history

    DateEventPrice
    10/5/2023Sold$315,000$192/sqft
    Source: Stellar MLS #T3468456 Report a problem
    8/28/2023Pending sale$315,000$192/sqft
    Source: Stellar MLS #T3468456 Report a problem
    8/25/2023Listed for sale$315,000+44.8%$192/sqft
    Source: Stellar MLS #T3468456 Report a problem
    2/5/2019Sold$217,500$133/sqft
    Source: Public Record Report a problem
    11/14/2018Price change$217,500-0.9%$133/sqft
    Source: LA ROSA REALTY, LLC #P4902682 Report a problem
    10/20/2018Price change$219,500-2.2%$134/sqft
    Source: LA ROSA REALTY, LLC #P4902682 Report a problem
    9/28/2018Listed for sale$224,500+15.2%$137/sqft
    Source: LA ROSA REALTY, LLC #P4902682 Report a problem
    5/4/2008Listing removed$194,900$119/sqft
    Source: NCI Report a problem
    2/1/2008Listed for sale$194,900+8.3%$119/sqft
    Source: NCI Report a problem
    1/7/2008Sold$180,000+39.6%$110/sqft
    Source: Public Record Report a problem
    4/5/2002Sold$128,900$79/sqft
    Source: Public Record Report a problem

    Public tax history

    YearProperty taxesTax assessment
    2025$3,488 -2.3%$263,146 -2.1%
    2024$3,572 +79.6%$268,712 +43.4%
    2023$1,989 +2.2%$187,420 +3%
    2022$1,945 -0.4%$181,961 +3%
    2021$1,952 +0.9%$176,661 +1.4%
    2020$1,935 -23.5%$174,222 +2.1%
    2019$2,529 -13.9%$170,716 +55.4%
    2018$2,938 +183.3%$109,825 +2.1%
    2017$1,037 +64.1%$107,566 +2.1%
    2016$632 -2.7%$105,354 +0.7%
    2015$649 -30.1%$104,622 +0.8%
    2014$929 +43.9%$103,792 +1.5%
    2013$646 +5%$102,258 +1.7%
    2012$615 +5.6%$100,549 +5%
    2011$582 -0.5%$95,717 +1.5%
    2010$585 +6.9%$94,302 +2.7%
    2009$547 +0.1%$91,823 +0.1%
    2008$547 $91,731
    2007-- --
    2006$1,663 --
    2005-- --
    2004$1,460 +2.5%--
    2003$1,425 -7.5%$108,630 +23.2%
    2002$1,540 +574.3%$88,200 +574.3%
    2001$228 $13,080
    Find assessor info on the county website

    Neighborhood: 33884

    Nearby schools

    GreatSchools rating
    Schools provided by the listing agent
    • Elementary: Garden Grove Elem
    • Middle: Denison Middle
    • High: Winter Haven Senior

    Source: Stellar MLS. This data may not be complete. We recommend contacting the local school district to confirm school assignments for this home.

    Get a cash offer in 3 minutes
    Find out how much your home could sell for in as little as 3 minutes with a no-obligation cash offer.
    Estimated market value
    $310,800
    Get a cash offer in 3 minutes
    Find out how much your home could sell for in as little as 3 minutes with a no-obligation cash offer.
    Estimated market value
    $310,800