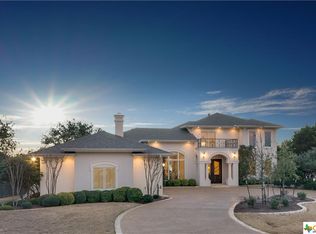
Welcome to your own personal paradise nestled on the shores of Stillhouse Lake. Step into the foyer and feel the anticipation build as you prepare to ascend to the pinnacle of luxury. Board the state-of-the-art elevator, a testament to the thoughtful design and attention to detail that defines this residence. Glide effortlessly upwards, as you rise to the top floor where the heart of the home awaits. Once upstairs, you'll find yourself immersed in a haven of views like no other. The spacious living area beckons with its panoramic views of the expansive lake and canyon landscape, while the adjacent gourmet kitchen stands ready to inspire culinary delights. While cooking, enjoy views of the lake from every vantage point, A masterpiece spiral staircase allows you upstairs to the Observatory room, a sanctuary perched high above with views that inspire introspection and relaxation. But the wonders of this estate extend far beyond its interior. Step outside to discover an outdoor oasis like no other, featuring an expansive pool with fall and summer covers, an inviting in-ground sauna, and a grill area perfect for entertaining al fresco. Feel as if you are in Italy as you sip wine and take in the majestic beauty of the surrounding canyon from the dedicated viewing area, enhanced by a premium Bose speaker system that envelops you in sound. For the avid golfer, a private putting green beckons friendly competition, while an additional two-door garage provides ample storage and convenience. A thoughtful touch lies in the well that waters the meticulously landscaped grounds, ensuring lush greenery year-round. With privacy at a premium, the fully fenced and electric gated property offers peace of mind and seclusion, allowing you to truly escape the hustle and bustle of everyday life. Whether you're seeking a serene retreat or an entertainer's paradise, this lake house masterpiece promises an unforgettable experience for you and your loved ones.
Closed
Zillow last checked:
Listing updated:
Bought with:
Constance Sterling, TREC #0590026
Magnolia Realty Temple Belton
Source: Central Texas MLS,MLS#: 560057 Originating MLS: Temple Belton Board of REALTORS
Originating MLS: Temple Belton Board of REALTORSPrice history
| Date | Event | Price |
|---|---|---|
| 11/19/2024 | Sold | -- |
Source:  Central Texas MLS #560057 Report a problem Central Texas MLS #560057 Report a problem | ||
| 11/5/2024 | Pending sale | $1,299,000$238/sqft |
Source: Central Texas MLS #560057 Report a problem | ||
| 10/22/2024 | Contingent | $1,299,000$238/sqft |
Source: Central Texas MLS #560057 Report a problem | ||
| 10/17/2024 | Listed for sale | $1,299,000-6.5%$238/sqft |
Source: Central Texas MLS #560057 Report a problem | ||
| 9/30/2024 | Listing removed | $1,390,000$255/sqft |
Source: Central Texas MLS #541764 Report a problem | ||
| 9/3/2024 | Listed for sale | $1,390,000$255/sqft |
Source: Central Texas MLS #541764 Report a problem | ||
| 9/3/2024 | Pending sale | $1,390,000$255/sqft |
Source: Central Texas MLS #541764 Report a problem | ||
| 8/26/2024 | Contingent | $1,390,000$255/sqft |
Source: Central Texas MLS #541764 Report a problem | ||
| 8/26/2024 | Pending sale | $1,390,000$255/sqft |
Source: Central Texas MLS #541764 Report a problem | ||
| 7/29/2024 | Price change | $1,390,000-10.3%$255/sqft |
Source: Central Texas MLS #541764 Report a problem | ||
| 4/25/2024 | Listed for sale | $1,550,000$284/sqft |
Source: Central Texas MLS #541764 Report a problem | ||
Get a cash offer in 3 minutes
Find out how much your home could sell for in as little as 3 minutes with a no-obligation cash offer.
Estimated market value
$1,326,700
