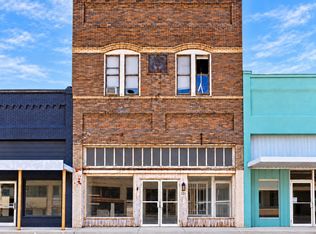
Rare acreage and renovation opportunity in Sherman, Texas. Situated on approximately 3.21 acres with direct frontage on Luella Road, this distinctive two-story 1930 structure offers soaring ceilings, substantial interior space, and a flexible layout ready for a new vision. The upper level features a large open room with impressive ceiling height, while the lower level has served as workspace and storage, offering inspiration for a truly personalized transformation.
A metal four-car garage, separate four-car carport, and three-phase power add exceptional appeal for buyers with vehicles, equipment, hobbies, or workshop needs. The acreage provides room to spread out and enjoy a country setting with convenient access to Sherman, Tom Bean, Howe, and the expanding US-75 employment corridor.
Whether you’re a hands-on buyer envisioning a distinctive home, a preservation enthusiast drawn to its history, or an investor seeking your next project, this property offers the space and character to bring your ideas to life.
For sale
$299,999
3990 Luella Rd, Sherman, TX 75090
0beds
--baths
9,400sqft
Single Family Residence
Built in 1930
3.21 Acres Lot
$-- Zestimate®
$32/sqft
$-- HOA
What's special
Metal four-car garageSoaring ceilingsSubstantial interior spaceCountry settingSeparate four-car carport
- 74 days
- 299
- 17
Zillow last checked:
Listing updated:
Listed by:
Weston Kirk 0703083 972-362-9511,
All City Real Estate 866-277-6005
Source: NTREIS,MLS#: 21373557
Facts & features
Interior
Bedrooms & bathrooms
- Bedrooms: 0
Living room
- Level: First
- Dimensions: 0 x 0
Features
- Open Floorplan
- Has basement: No
- Has fireplace: No
Interior area
- Total interior livable area: 9,400 sqft
Video & virtual tour
Property
Parking
- Total spaces: 4
- Parking features: Other
- Garage spaces: 4
Features
- Levels: Two
- Stories: 2
- Pool features: None
Lot
- Size: 3.21 Acres
Details
- Parcel number: 127242
Construction
Type & style
- Home type: SingleFamily
- Architectural style: Detached
- Property subtype: Single Family Residence
Condition
- Year built: 1930
Utilities & green energy
- Sewer: Septic Tank
- Water: Public
- Utilities for property: Septic Available, Water Available
Community & HOA
Community
- Subdivision: G-1300
HOA
- Has HOA: No
Location
- Region: Sherman
Financial & listing details
- Price per square foot: $32/sqft
- Tax assessed value: $199,914
- Annual tax amount: $3,059
- Date on market: 8/31/2026
- Cumulative days on market: 75 days
Estimated market value
Not available
Estimated sales range
Not available
Not available
Price history
| Date | Event | Price |
|---|---|---|
| 8/31/2026 | Listed for sale | $299,999$32/sqft |
Source: NTREIS #21373557 Report a problem | ||
Public tax history
| Year | Property taxes | Tax assessment |
|---|---|---|
| 2026 | -- | $199,914 -9.9% |
| 2025 | $3,059 -14.2% | $221,880 -14.2% |
| 2024 | $3,564 +377.6% | $258,514 -1.3% |
| 2023 | $746 -57% | $261,804 +10% |
| 2022 | $1,735 -72.6% | $238,004 -48.5% |
| 2021 | $6,324 | $461,736 +26.7% |
| 2020 | -- | $364,391 +103.8% |
| 2019 | $1,855 -0.4% | $178,815 -16% |
| 2018 | $1,862 +3.8% | $212,831 +44% |
| 2017 | $1,793 | $147,781 +3.5% |
| 2016 | $1,793 -4.4% | $142,811 +9.7% |
| 2015 | $1,876 | $130,216 +6.6% |
| 2014 | $1,876 | $122,150 +2.4% |
| 2013 | -- | $119,277 +0.6% |
| 2012 | -- | $118,517 -36.9% |
| 2011 | -- | $187,957 0% |
| 2010 | -- | $187,995 0% |
| 2009 | -- | $188,033 +6.4% |
| 2008 | -- | $176,746 0% |
| 2007 | -- | $176,783 -0.3% |
| 2006 | -- | $177,233 +153.1% |
| 2005 | -- | $70,019 +10% |
| 2004 | -- | $63,654 -7.8% |
| 2002 | -- | $69,052 +4.2% |
| 2001 | -- | $66,278 |
| 2000 | -- | $66,278 |
Find assessor info on the county website
Monthly payment
Est. payment
Payment breakdown
Explore the cost of this home by adjusting the details. Changes won't be saved.Climate risks
Neighborhood: 75090
Nearby schools
Schools provided by the listing agent
- Elementary: Tom Bean
- Middle: Tom Bean
- High: Tom Bean
- District: Tom Bean ISD
Source: NTREIS. This data may not be complete. We recommend contacting the local school district to confirm school assignments for this home.