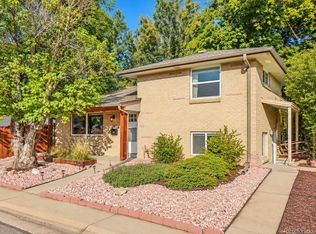
Two homes. One property. So many possibilities. A unique opportunity in Wheat Ridge to own the entire duplex—ideal for an owner-occupant looking to offset housing costs, multigenerational living, or an investor seeking two rental opportunities in one property. Each private residence offers 2 bedrooms and 1 bath, its own entrance, in-unit washer and dryer, dedicated parking, and a fully fenced private backyard. Both units have lots of updates with move-in-ready! We have a private one-car garage and a covered carport with plenty of off street parking. Both units have a private fenced yard with one larger than the other, giving each household its own distinct outdoor space and parking. Live in one and let rental income from the other help offset your monthly housing expense. Or create a multigenerational arrangement where parents, adult children, or extended family can live just steps away while everyone maintains the privacy of their own kitchen, living space, laundry, entrance, and backyard.
And then there's the location. Set in Wheat Ridge with convenient access to restaurants, shopping, neighborhood parks, schools, hospitals and everyday necessities, this property puts so much of the west Denver metro within easy reach. Enjoy nearby recreation and entertainment, including Lakeside Amusement Park, while still having the residential feel and private outdoor space that make each side feel like home. With separate electric service, two sets of washers and dryers, private fenced yards, garage/carport parking and no HOA, this is the kind of flexibility that's difficult to find in a traditional single-family home.
Live in one. Rent the other. Keep family close. Or rent them both. The choice is yours. Lifestyle + flexibility + Location.
For sale
$590,000
3990 Marshall Street, Wheat Ridge, CO 80033
0beds
0baths
1,709sqft
Duplex
Built in 1954
8,407 Square Feet Lot
$-- Zestimate®
$345/sqft
$-- HOA
What's special
- 5 days
- 171
- 10
Zillow last checked:
Listing updated:
Listed by:
Lidia Suarez 303-717-5499 Lidia@TheLgsGroup.com,
Compass - Denver
Source: REcolorado as distributed by MLS GRID,MLS#: 5205710
Facts & features
Interior
Bedrooms & bathrooms
- Bedrooms: 0
- Bathrooms: 0
Heating
- Forced Air
Cooling
- Has cooling: Yes
Features
- Has basement: No
- Common walls with other units/homes: 1 Common Wall
Interior area
- Total structure area: 1,709
- Total interior livable area: 1,709 sqft
- Finished area above ground: 1,709
Video & virtual tour
Property
Parking
- Total spaces: 5
- Parking features: Garage - Attached, Carport
- Attached garage spaces: 1
- Carport spaces: 1
- Covered spaces: 2
- Details: Off Street Spaces: 3
Features
- Levels: One
- Stories: 1
- Exterior features: Barbecue, Garden, Private Yard
- Fencing: Full
Lot
- Size: 8,407 Square Feet
- Features: Landscaped, Level
- Residential vegetation: Xeriscaping
Details
- Parcel number: 026498
- Zoning: Res
- Special conditions: Standard
Construction
Type & style
- Home type: SingleFamily
- Architectural style: Traditional
- Property subtype: Duplex
- Attached to another structure: Yes
Materials
- Brick, Frame
- Roof: Composition
Condition
- Updated/Remodeled
- Year built: 1954
Utilities & green energy
- Electric: 220 Volts in Garage
- Sewer: Public Sewer
Community & HOA
Community
- Subdivision: Koegler
HOA
- Has HOA: No
Location
- Region: Wheat Ridge
Financial & listing details
- Price per square foot: $345/sqft
- Tax assessed value: $614,919
- Annual tax amount: $3,609
- Date on market: 9/24/2026
- Listing terms: Cash,Conventional,FHA,VA Loan
- Exclusions: Seller's Personal Property
- Ownership: Individual
- Road surface type: Paved
Estimated market value
Not available
Estimated sales range
Not available
Not available
Price history
| Date | Event | Price |
|---|---|---|
| 9/24/2026 | Listed for sale | $590,000+96.7%$345/sqft |
Source:  REcolorado as distributed by MLS GRID #5205710 Report a problem REcolorado as distributed by MLS GRID #5205710 Report a problem | ||
| 9/18/2015 | Sold | $300,000$176/sqft |
Source: Public Record Report a problem | ||
Public tax history
| Year | Property taxes | Tax assessment |
|---|---|---|
| 2025 | $3,274 +0.3% | $38,432 +3% |
| 2024 | $3,264 +27.6% | $37,330 |
| 2023 | $2,558 -3.5% | $37,330 +29.9% |
| 2022 | $2,650 +8.4% | $28,729 -4.9% |
| 2021 | $2,444 | $30,207 +7.9% |
| 2020 | $2,444 +1.4% | $27,997 |
| 2019 | $2,411 +14.9% | $27,997 +18.9% |
| 2018 | $2,098 | $23,542 |
| 2017 | $2,098 +22.1% | $23,542 +19.4% |
| 2016 | $1,718 | $19,715 |
| 2015 | $1,718 +21.1% | $19,715 +27.4% |
| 2014 | $1,419 -1.7% | $15,475 -6.4% |
| 2013 | $1,444 +2.3% | $16,525 -2.1% |
| 2012 | $1,411 +0.9% | $16,885 |
| 2011 | $1,398 +4.2% | $16,885 +0.3% |
| 2010 | $1,342 -8.5% | $16,840 |
| 2009 | $1,466 +0.2% | $16,840 -8.1% |
| 2008 | $1,463 +4.7% | $18,330 |
| 2007 | $1,398 +0% | $18,330 +6% |
| 2006 | $1,397 -8.8% | $17,300 -6.4% |
| 2005 | $1,532 +10.3% | $18,480 |
| 2004 | $1,388 +6.5% | $18,480 |
| 2003 | $1,303 +1.6% | $18,480 +8.4% |
| 2002 | $1,282 +7.3% | $17,050 +19.2% |
| 2001 | $1,195 -0.3% | $14,300 |
| 2000 | $1,199 | $14,300 |
Find assessor info on the county website
Monthly payment
Est. payment
Payment breakdown
Explore the cost of this home by adjusting the details. Changes won't be saved.Climate risks
Neighborhood: 80033
Nearby schools
Schools provided by the listing agent
- Elementary: Stevens
- Middle: Everitt
- High: Wheat Ridge
- District: Jefferson County R-1
Source: REcolorado as distributed by MLS GRID. This data may not be complete. We recommend contacting the local school district to confirm school assignments for this home.
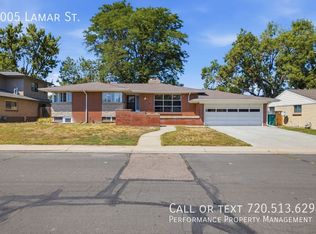
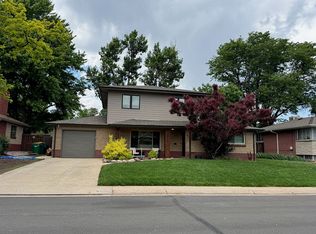
Similar homes
- $620,0003 bd2 ba1.5k sqft4165 Pierce Street, Wheat Ridge, CO 80033For Sale
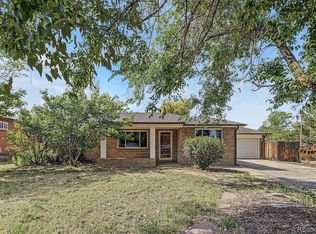
 MLS ID #7775038, Daniel Gurzhiev, Fixed Rate Real Estate, LLC. REcolorado as distributed by MLS GRID
 - $575,0003 bd1 ba1.3k sqft4155 Jay Street, Wheat Ridge, CO 80033For Sale
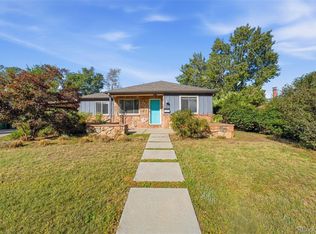 MLS ID #7167869, Christopher Palamar, Palamar Real Estate. REcolorado as distributed by MLS GRID
 - $639,9003 bd2 ba1.4k sqft3920 Jay Street, Wheat Ridge, CO 80033For Sale
 MLS ID #2593626, Jason Dembeck, Elevated Property Advisors. REcolorado as distributed by MLS GRID
 - $574,9003 bd3 ba2.4k sqft7325 W 34th Avenue, Wheat Ridge, CO 80033For Sale
 MLS ID #7520435, Michaela Schmitz, Your Castle Real Estate Inc. REcolorado as distributed by MLS GRID
 - $625,0003 bd2 ba1.2k sqft5651 W 36th Place, Wheat Ridge, CO 80212For SaleMLS ID #7607817, Erik Carman, Compass - Denver. REcolorado as distributed by MLS GRID
- $549,9003 bd2 ba1k sqft6634 W 45th Avenue, Wheat Ridge, CO 80033For SaleMLS ID #6886950, John Chrisbens, Compass - Denver. REcolorado as distributed by MLS GRID
- $565,0002 bd1 ba1.3k sqft3875 Harlan Street, Wheat Ridge, CO 80033For SaleMLS ID #1856782, Grace Kennedy, eXp Realty, LLC. REcolorado as distributed by MLS GRID
- $508,0003 bd1 ba1.5k sqft6790 W 48th Avenue, Wheat Ridge, CO 80033For SaleMLS ID #8356253, Lindsey Friedman, Compass - Denver. REcolorado as distributed by MLS GRID
- $775,0003 bd2 ba1.6k sqft3955 Marshall Street, Wheat Ridge, CO 80033For SaleMLS ID #8107980, Brent Malia, NAV Real Estate. REcolorado as distributed by MLS GRID
- $469,9003 bd2 ba1.1k sqft4736 Estes Street, Wheat Ridge, CO 80033For SaleMLS ID #5532612, Brian Quarnstrom, The Golden Group. REcolorado as distributed by MLS GRID
- $519,0003 bd2 ba1.5k sqft3850 Harlan Street, Wheat Ridge, CO 80033For SaleMLS ID #3691624, Sarah Somerville, RE/MAX Synergy. REcolorado as distributed by MLS GRID
- $545,0003 bd1 ba1.8k sqft3745 Chase Street, Wheat Ridge, CO 80212For SaleMLS ID #2374102, Kimber Dempsey, Serhant Colorado LLC. REcolorado as distributed by MLS GRID
- $625,0003 bd2 ba1.6k sqft2192 Harlan Street, Edgewater, CO 80214For SaleMLS ID #4816258, Jennifer Dittemore, Orchard Brokerage LLC. REcolorado as distributed by MLS GRID
- $725,0003 bd2 ba1.2k sqft3690 Gray Street, Wheat Ridge, CO 80212For SaleMLS ID #9593658, Jessica Goellner, Massey Real Estate Group LLC. REcolorado as distributed by MLS GRID
- $462,0002 bd1 ba857 sqft3900 Otis Street, Wheat Ridge, CO 80033For SaleMLS ID #8865941, Tara Jones, Opendoor Brokerage LLC. REcolorado as distributed by MLS GRID
- $675,0003 bd2 ba1.6k sqft4786 Teller Street, Wheat Ridge, CO 80033For SaleMLS ID #8918640, Chandler Fendler, Compass - Denver. REcolorado as distributed by MLS GRID
- $582,0003 bd1 ba1.6k sqft5539 W 32nd Avenue, Wheat Ridge, CO 80212For SaleMLS ID #8232545, Debbie Zucker, LIV Sotheby's International Realty. REcolorado as distributed by MLS GRID
- $490,0003 bd2 ba1.3k sqft4625 Webster Street, Wheat Ridge, CO 80033For SaleMLS ID #7664560, Tiana Estrada, Estrada Real Estate Group. REcolorado as distributed by MLS GRID
- $549,9003 bd2 ba1.6k sqft3006 Depew Street, Wheat Ridge, CO 80214For SaleMLS ID #7720570, Frank Duran, RE/MAX Alliance. REcolorado as distributed by MLS GRID
