Charming Corner Lot Home with Stunning Upgrades and Ultimate Privacy! Welcome to this beautifully upgraded, single-owner home, meticulously maintained and ready for you to make your own. Nestled on a private corner lot with no visible neighbors, this property offers a serene retreat and a perfect blend of comfort and style. As you approach, you'll immediately appreciate the unique privacy and curb appeal of this exceptional lot., Step inside to discover a freshly painted interior with soaring high ceilings, expansive tile flooring, and an open layout designed for modern living. To your right, you'll find two inviting bedrooms and a spacious full bath, perfect for family, guests, or a home office setup. Continue down the hall to unveil a massive walk-in pantry leading to a chef’s dream kitchen. The kitchen boasts upgraded ceiling-height cabinets, sleek stainless steel appliances, stunning granite countertops, and a breakfast bar overlooking the bright and airy living room. Natural light pours through the large windows, creating a warm and welcoming ambiance. The living room and bedrooms feature brand-new beige waterproof luxury plank flooring, combining durability and elegance to complement any furniture or décor. Your oversized master suite is a true sanctuary, complete with its own slider leading to the private backyard patio. The spa-like master bath features a dual sink vanity, a spacious walk-in closet, and ample room to pamper yourself in style. Step outside to your professionally landscaped backyard oasis, designed for relaxation and entertaining. Two large covered patios provide plenty of space for outdoor living. One patio is equipped with a ceiling fan and light, ideal for warm summer evenings. Enjoy unparalleled privacy and tranquility in your serene backyard, where no neighbors are in sight. Don’t miss the chance to own this impeccably upgraded home that feels brand new. Schedule your private tour today and discover the perfect place to relax, unwind, and call home.
Closed
$715,000
3990 Moon Vista Dr, Sparks, NV 89436
4beds
2,206sqft
Single Family Residence
Built in 2014
0.31 Acres Lot
$719,800 Zestimate®
$324/sqft
$3,039 Estimated rent
Home value
$719,800
$655,000 - $792,000
$3,039/mo
Zestimate® history
Owner options
List your home for rent
$3,039/mo
Rent Zestimate®
Find your next renter with Zillow Rental Manager. Plus, with online applications, you can quickly screen prospective tenants – for free.
$3,039/mo
Rent Zestimate®
Refinance and save
$4,340/mo
Est. payment
Refinancing to a lower rate could help reduce your monthly payments and save thousands over the life of the loan.
$4,340/mo
Est. payment
Explore your selling options
Work with a Zillow partner agent
Leverage their expertise and Zillow's premium Showcase listings to get your home seen by more buyers.
Get startedList with your own agent
Get your home in front of millions of buyers by listing it on Zillow.
Learn how to do itSell it yourself
Take full control of how buyers see your home on Zillow by listing For Sale by Owner (FSBO).
List your homeWhat's special
Professionally landscaped backyard oasisSleek stainless steel appliancesUnparalleled privacyOversized master suiteCovered patiosSpa-like master bathSoaring high ceilings
Zillow last checked:
Listing updated:
Listed by:
Brandon Goles S.170669 775-400-0099,
RE/MAX Professionals-Reno
Bought with:
Amber Cerfoglio, S.59046
Ferrari-Lund R.E. Sparks
Source: NNRMLS,MLS#: 250000528
Facts & features
Interior
Bedrooms & bathrooms
- Bedrooms: 4
- Bathrooms: 2
- Full bathrooms: 2
Heating
- Forced Air, Natural Gas
Cooling
- Central Air, Refrigerated
Appliances
- Included: Dishwasher, Disposal, Microwave, None
- Laundry: Laundry Area, Laundry Room, Sink
Features
- High Ceilings, Kitchen Island, Pantry, Walk-In Closet(s)
- Flooring: Ceramic Tile
- Windows: Double Pane Windows, Vinyl Frames
- Has fireplace: No
Interior area
- Total structure area: 2,206
- Total interior livable area: 2,206 sqft
Property
Parking
- Total spaces: 3
- Parking features: Attached
- Attached garage spaces: 3
Features
- Stories: 1
- Exterior features: None
- Fencing: Back Yard
- Has view: Yes
- View description: Mountain(s)
Lot
- Size: 0.31 Acres
- Features: Corner Lot, Landscaped, Level, Sprinklers In Front
Details
- Parcel number: 52632102
- Zoning: NUD
Construction
Type & style
- Home type: SingleFamily
- Property subtype: Single Family Residence
Materials
- Stucco
- Foundation: Slab
- Roof: Pitched,Tile
Condition
- Year built: 2014
Utilities & green energy
- Sewer: Public Sewer
- Water: Public
- Utilities for property: Electricity Available, Internet Available, Natural Gas Available, Sewer Available, Water Available, Cellular Coverage
Community & HOA
Community
- Subdivision: The Foothills At Wingfield Village 3A
HOA
- Has HOA: Yes
- Amenities included: None
- HOA fee: $190 quarterly
Location
- Region: Sparks
Financial & listing details
- Price per square foot: $324/sqft
- Tax assessed value: $510,378
- Annual tax amount: $4,617
- Date on market: 1/15/2025
- Cumulative days on market: 37 days
- Listing terms: 1031 Exchange,Cash,Conventional,FHA,VA Loan
Price history
| Date | Event | Price |
|---|---|---|
| 2/21/2025 | Sold | $715,000$324/sqft |
Source:  NNRMLS #250000528 Report a problem NNRMLS #250000528 Report a problem | ||
| 1/23/2025 | Pending sale | $715,000$324/sqft |
Source: NNRMLS #250000528 Report a problem | ||
| 1/15/2025 | Listed for sale | $715,000+138.3%$324/sqft |
Source: NNRMLS #250000528 Report a problem | ||
| 11/20/2014 | Sold | $300,000+0%$136/sqft |
Source: Public Record Report a problem | ||
| 9/16/2014 | Listed for sale | $299,950$136/sqft |
Source: RE/MAX Realty Affiliates #140012790 Report a problem | ||
Public tax history
| Year | Property taxes | Tax assessment |
|---|---|---|
| 2026 | $4,752 +2.9% | $178,632 -0.6% |
| 2025 | $4,618 +2.9% | $179,753 +3.2% |
| 2024 | $4,488 +2.9% | $174,169 +1.4% |
| 2023 | $4,362 +3.3% | $171,696 +20.8% |
| 2022 | $4,225 +3.9% | $142,084 +6.1% |
| 2021 | $4,064 +3.1% | $133,853 +4.5% |
| 2020 | $3,944 -3% | $128,071 |
| 2019 | $4,064 +3.1% | $128,071 +8% |
| 2018 | $3,944 +10.4% | $118,571 +2.9% |
| 2017 | $3,572 | $115,198 +4.6% |
| 2016 | $3,572 | $110,101 +7% |
| 2015 | $3,572 +301.2% | $102,911 +1420.1% |
| 2014 | $890 +335.6% | $6,770 +23.4% |
| 2013 | $204 | $5,486 |
| 2012 | -- | $5,486 +4.2% |
| 2011 | -- | $5,267 -55.1% |
| 2010 | -- | $11,735 +1.7% |
| 2009 | -- | $11,543 -57.4% |
| 2008 | -- | $27,125 -33.8% |
| 2007 | -- | $40,950 +27.7% |
| 2006 | -- | $32,060 |
Find assessor info on the county website
Neighborhood: 89436
Nearby homes
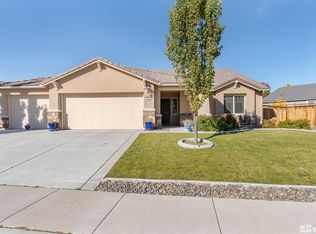
- $630,0004 bd3 ba2.3k sqft3966 Moon Vista Dr, Sparks, NV 89436Sold
- $693,8004 bd3 ba2.3k sqft7385 Phoenix Dr, Sparks, NV 89436Off Market
- $591,0003 bd2 ba1.7k sqft7368 Phoenix Dr, Sparks, NV 89436Off Market
- $652,9004 bd2 ba2.2k sqft7349 Phoenix Dr, Sparks, NV 89436Off Market
- $647,9004 bd2 ba2.2k sqft7382 Phoenix Dr, Sparks, NV 89436Off Market
- $722,2004 bd3 ba2.5k sqft7393 Phoenix Dr, Sparks, NV 89436Off Market
- $839,6004 bd3 ba2.5k sqft7380 Comet Ct, Sparks, NV 89436Off Market
- $670,0004 bd3 ba2.4k sqft7354 Phoenix Dr, Sparks, NV 89436Sold
Nearby schools
GreatSchools rating
- 8/10Spanish Springs Elementary SchoolGrades: PK-5Distance: 1.8 mi
- 6/10Yvonne Shaw Middle SchoolGrades: 6-8Distance: 3.2 mi
- 4/10Spanish Springs High SchoolGrades: 9-12Distance: 3.6 mi
Schools provided by the listing agent
- Elementary: Spanish Springs
- Middle: Shaw Middle School
- High: Spanish Springs
Source: NNRMLS. This data may not be complete. We recommend contacting the local school district to confirm school assignments for this home.
Get a cash offer in 3 minutes
Find out how much your home could sell for in as little as 3 minutes with a no-obligation cash offer.
Estimated market value
$719,800
Get a cash offer in 3 minutes
Find out how much your home could sell for in as little as 3 minutes with a no-obligation cash offer.
Estimated market value
$719,800
- Nevada
- Washoe County
- Sparks
- 89436
- 3990 Moon Vista Dr
Nearby cities
Nearby zip codes
Other Sparks Topics
