Well-maintained zero-lot home offering low-maintenance living with laminate flooring throughout and no carpet. The spacious living room features a high ceiling, creating an open and airy feel. The primary bedroom boasts a vaulted ceiling and a luxurious en-suite bath with a large walk-in closet. Closet systems have been upgraded with built-in drawers and additional storage. A bright sunroom off the kitchen provides the perfect space for a home office, reading room, or flex area. The small backyard includes a patio ideal for relaxing or entertaining. The washer, dryer, refrigerator, sofa set, and coffee table will remain with the home, adding exceptional value and convenience. Curtains and the security system do not convey.
For sale
Price cut: $2K (7/11)
$288,000
3990 Muirfield Dr, Memphis, TN 38125
3beds
1,897sqft
Single Family Residence
Built in 1987
5,400 Square Feet Lot
$285,700 Zestimate®
$152/sqft
$-- HOA
What's special
Well-maintained zero-lot homeLarge walk-in closetLaminate flooring throughoutHigh ceilingOpen and airy feelLuxurious en-suite bath
- 82 days
- 116
- 3
Zillow last checked:
Listing updated:
Listed by:
Jo Carol Pratt,
Neighborhood Asst Corp of Amer 901-348-0115
Source: MAAR,MLS#: 10224050
Facts & features
Interior
Bedrooms & bathrooms
- Bedrooms: 3
- Bathrooms: 2
- Full bathrooms: 2
Primary bedroom
- Area: 285
- Dimensions: 15 x 19
Bedroom 2
- Area: 121
- Dimensions: 11 x 11
Bedroom 3
- Area: 150
- Dimensions: 15 x 10
Dining room
- Features: Separate Dining Room
- Area: 121
- Dimensions: 11 x 11
Kitchen
- Features: Eat-in Kitchen, Pantry, Washer/Dryer Connections
- Area: 361
- Dimensions: 19 x 19
Living room
- Features: Separate Living Room
- Area: 272
- Dimensions: 16 x 17
Den
- Dimensions: 0 x 0
Heating
- Central, Natural Gas
Cooling
- Central Air
Features
- All Bedrooms Down, Vaulted/Coffered Primary, Luxury Primary Bath, Double Vanity Bath, Separate Tub & Shower, High Ceilings, Square Feet Source: AutoFill (MAARdata) or Public Records (Cnty Assessor Site)
- Flooring: Wood Laminate Floors, Tile
- Number of fireplaces: 1
Interior area
- Total interior livable area: 1,897 sqft
Property
Parking
- Parking features: Garage Faces Front
- Has garage: Yes
Features
- Stories: 1
- Patio & porch: Patio
- Pool features: None
- Fencing: Wood Fence
Lot
- Size: 5,400 Square Feet
- Dimensions: 40 x 135
- Features: Level, Other (See Remarks)
Details
- Parcel number: D0242M A00082
Construction
Type & style
- Home type: SingleFamily
- Architectural style: Traditional
- Property subtype: Single Family Residence
- Attached to another structure: Yes
Materials
- Brick Veneer
Condition
- New construction: No
- Year built: 1987
Community & HOA
Community
- Subdivision: Kings Mill At Windyke Sec A
Location
- Region: Memphis
Financial & listing details
- Price per square foot: $152/sqft
- Tax assessed value: $280,800
- Annual tax amount: $188,838
- Price range: $288K - $288K
- Date on market: 6/15/2026
- Cumulative days on market: 83 days
Estimated market value
$285,700
$271,000 - $300,000
$1,889/mo
Price history
| Date | Event | Price |
|---|---|---|
| 7/11/2026 | Price change | $288,000-0.7%$152/sqft |
Source:  MAAR #10224050 Report a problem MAAR #10224050 Report a problem | ||
| 6/15/2026 | Listed for sale | $290,000+5.5%$153/sqft |
Source: MAAR #10224050 Report a problem | ||
| 6/9/2022 | Sold | $275,000-3.5%$145/sqft |
Source:  RealTracs MLS as distributed by MLS GRID #3095769 Report a problem RealTracs MLS as distributed by MLS GRID #3095769 Report a problem | ||
| 4/27/2022 | Contingent | $284,900$150/sqft |
Source: MAAR #10119787 Report a problem | ||
| 4/19/2022 | Listed for sale | $284,900$150/sqft |
Source: MAAR #10119787 Report a problem | ||
| 4/12/2022 | Contingent | $284,900$150/sqft |
Source: MAAR #10119787 Report a problem | ||
| 4/3/2022 | Listed for sale | $284,900$150/sqft |
Source: MAAR #10119787 Report a problem | ||
| 3/22/2022 | Pending sale | $284,900$150/sqft |
Source: MAAR #10119787 Report a problem | ||
| 3/18/2022 | Listed for sale | $284,900+100.6%$150/sqft |
Source: MAAR #10119787 Report a problem | ||
| 8/6/2016 | Sold | $142,000+184%$75/sqft |
Source: RealTracs MLS as distributed by MLS GRID #3029798 Report a problem | ||
| 7/17/2013 | Sold | $50,000$26/sqft |
Source: Public Record Report a problem | ||
Public tax history
| Year | Property taxes | Tax assessment |
|---|---|---|
| 2025 | $1,888 +28% | $70,200 +61.3% |
| 2024 | $1,476 | $43,525 |
| 2023 | $1,476 | $43,525 |
| 2022 | -- | $43,525 |
| 2021 | -- | $43,525 +20.9% |
| 2020 | $1,151 | $36,000 |
| 2019 | $1,151 -21.1% | $36,000 |
| 2018 | $1,458 -45.1% | $36,000 |
| 2017 | $2,657 +127.4% | $36,000 +4.7% |
| 2016 | $1,169 | $34,375 |
Find assessor info on the county website
Monthly payment
Est. payment
Payment breakdown
Explore the cost of this home by adjusting the details. Changes won't be saved.Climate risks
Neighborhood: 38125
Similar homes
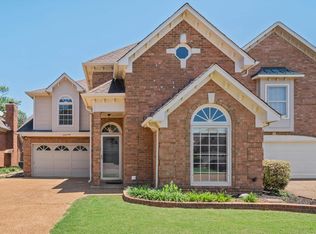
- $255,0003 bd3 ba1.5k sqft7395 Old Dominion Ct, Memphis, TN 38125For Sale
 MLS ID #10223671, Amirio Armour, Armour and Associates Realty L. MAAR
 - $240,0004 bd2 ba2.1k sqft4393 Manor Brier Dr, Memphis, TN 38125For Sale
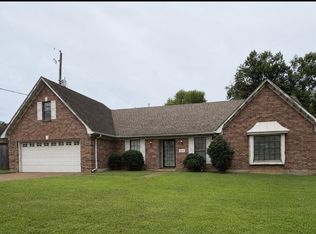 MLS ID #10226921, Sherry A Cole, John Green & Co., REALTORS. MAAR
 - $269,9003 bd3 ba2.1k sqft6675 Walter Forest Cv, Memphis, TN 38141For Sale
 MLS ID #10228937, Albert D Porter, BenchMark REALTORS, LLC. MAAR
 - $259,0003 bd2 ba1.5k sqft3968 Wandering Way, Memphis, TN 38115For Sale
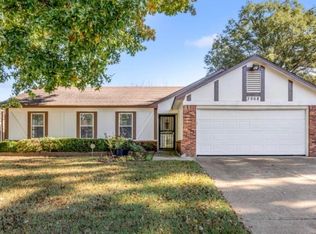 MLS ID #10229452, Mae R Moore, Crye-Leike, Inc., REALTORS. MAAR
