Skip main navigation
Contingent
  • $339,000

    3990 N SPRING MOUNTAIN Trail, Casa Grande, AZ 85122

    3beds
    1,669sqft
    : 
    Loading
    Get pre-qualified
    Single Family Residence
    Built in 2006
    8,132 Square Feet Lot
    $-- Zestimate®
    $203/sqft
    $78/mo HOA

    What's special

    Sparkling poolDouble rv gateCorner lotBreathtaking mountain viewsConvenient office nookSurround soundPlantation shutters
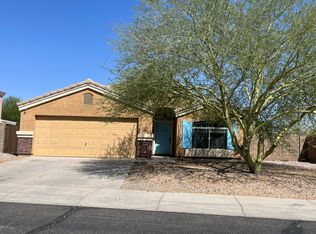
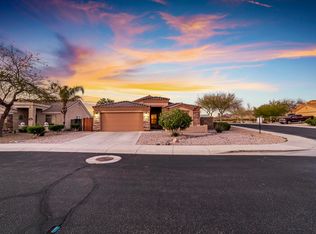
    Discover the perfect blend of comfort, style, and outdoor living on this desirable CORNER LOT with PAID OFF SOLAR. It is surrounded by stunning desert landscapes and breathtaking mountain views. The backyard is a private oasis featuring a sparkling POOL, putting green, fire pit, and two storage sheds. Inside, beautiful uniform laminate flooring flows throughout, complemented by plantation shutters, surround sound, and a convenient office nook. The garage offers added functionality with built in cabinetry and a utility door for easy backyard access. A double RV gate provides extra flexibility, while the walking path behind the home provides added privacy and connects you to the community. Experience the lifestyle you've been dreaming before this desert retreat is gone.
    23 days
    |
    1,283
    |
    98
    |

    Likely to sell faster than

    Zillow last checked:

    Listing updated:

    Listed by:

    Travis C Hinton 480-326-4981,

    Citiea,

    Colleen Wick 602-525-1552,

    Citiea

    Source: ARMLS,MLS#: 7041991MLS Logo

      Facts & features

      Interior

      Bedrooms & bathrooms
      • Bedrooms: 3
      • Bathrooms: 2
      • Full bathrooms: 2
      Heating
      • Electric
      Cooling
      • Central Air, Ceiling Fan(s), Programmable Thmstat
      Appliances
      • Included: Water Softener Owned, Refrigerator, Built-in Microwave, Dishwasher, Disposal, Electric Oven
      • Laundry: Inside
      Features
      • High Speed Internet, Granite Counters, Double Vanity, Breakfast Bar, No Interior Steps, Vaulted Ceiling(s), Kitchen Island, Pantry, Full Bth Master Bdrm, Separate Shwr & Tub
      • Flooring: Laminate, Tile
      • Windows: Double Pane Windows
      • Has basement: No
      • Has fireplace: No
      Interior area
      • Total structure area: 1,669
      • Total interior livable area: 1,669 sqft

      Property

      Parking
      • Total spaces: 5
      • Parking features: Attached, RV Gate, Garage Door Opener, Direct Access, Attch'd Gar Cabinets
      • Attached garage spaces: 2
      • Uncovered spaces: 3
      Features
      • Stories: 1
      • Patio & porch: Covered, Patio
      • Exterior features: Storage
      • Has private pool: Yes
      • Pool features: Outdoor Pool
      • Spa features: None
      • Fencing: Block,Wrought Iron
      • Has view: Yes
      • View description: Desert, Mountain(s)
      Lot
      • Size: 8,132 Square Feet
      • Features: Borders Common Area, Sprinklers In Rear, Sprinklers In Front, Corner Lot, Desert Front, Synthetic Grass Back, Auto Timer H2O Front, Auto Timer H2O Back, Irrigation Front, Irrigation Back
      Details
      • Additional structures: Shed(s), Gazebo
      • Parcel number: 50938469

      Construction

      Type & style
      • Home type: SingleFamily
      • Architectural style: Contemporary
      • Property subtype: Single Family Residence
      Materials
      • Stucco, Wood Frame, Painted
      • Roof: Tile
      Condition
      • Year built: 2006
      Details
      • Builder name: DR Horton

      Utilities & green energy

      • Sewer: Public Sewer
      • Water: Pvt Water Company
      Green energy
      • Energy efficient items: Solar Panels

      Community & HOA

      Community
      • Features: Playground, Biking/Walking Path
      • Subdivision: GHOST RANCH UNIT II PHASE 1
      HOA
      • Has HOA: Yes
      • Services included: Maintenance Grounds
      • HOA fee: $78 monthly
      • HOA name: Ghost Ranch
      • HOA phone: 602-437-4777
      Location
      • Region: Casa Grande

      Financial & listing details

      • Price per square foot: $203/sqft
      • Tax assessed value: $244,141
      • Annual tax amount: $1,623
      • Date on market: 6/15/2026
      • Cumulative days on market: 23 days
      • Listing terms: Cash,Conventional,FHA,VA Loan
      • Ownership: Fee Simple

        Estimated market value

        Not available

        Estimated sales range

        Not available

        Not available

        Price history

        DateEventPrice
        6/18/2026Contingent$339,000$203/sqft
        Source: ARMLS #7041991 Report a problem
        6/18/2026Pending sale$339,000$203/sqft
        Source: ARMLS #7041991 Report a problem
        6/15/2026Listed for sale$339,000-5.8%$203/sqft
        Source: ARMLS #7041991 Report a problem
        1/23/2024Listing removed$359,900$216/sqft
        Source: ARMLS #6614400 Report a problem
        10/24/2023Listed for sale$359,900$216/sqft
        Source: ARMLS #6621680 Report a problem
        10/20/2023Listing removed$359,900$216/sqft
        Source: ARMLS #6614400 Report a problem
        10/19/2023Listed for sale$359,900+60%$216/sqft
        Source: ARMLS #6614400 Report a problem
        12/2/2019Sold$225,000+3%$135/sqft
        Source: ARMLS #5994170 Report a problem
        10/21/2019Pending sale$218,500$131/sqft
        Source: Platinum Living Realty #5994170 Report a problem
        10/19/2019Listed for sale$218,500$131/sqft
        Source: Platinum Living Realty #5994170 Report a problem

        Public tax history

        YearProperty taxesTax assessment
        2026$1,623 +6.2%$24,414 +3.2%
        2025$1,529 -2.4%$23,666 -16.1%
        2024$1,566 +1.6%$28,209 +36.9%
        2023$1,542 -6.1%$20,600 -9.3%
        2022$1,642 +6%$22,723 +3.5%
        2021$1,549 +5.4%$21,956 +2.2%
        2020$1,469 +0.9%$21,473 +56.4%
        2019$1,457 +3%$13,731 +2%
        2018$1,415 +4.7%$13,461 -2.2%
        2017$1,351 +4.2%$13,770
        2016$1,297 +7.5%--
        2014$1,206 $8,884
        2013-- --
        2012-- --
        2011-- $10,062 -6.1%
        2010-- $10,712
        2009-- --
        2008-- --

        Find assessor info on the county website

        Monthly payment

        Est. payment

        Payment breakdown

        Explore the cost of this home by adjusting the details. Changes won't be saved.
        All calculations are estimates and provided by Zillow, Inc. for informational purposes only. Actual amounts may vary.
        HOA fees may include property taxes on listings classified as Co-Ops. Contact the listing agent and/or owner for fee details.
        Mortgage interest rates are dependent on a number of factors, including credit score, down payment, and repayment length. Interest rate data provided by Zillow Group Marketplace, Inc. as of 1/1/1970 from various mortgage lenders with which we have lead or other similar arrangements; the Estimated Payment is an average of those rates.
        See how much you could borrow to make a competitive offer.

        Climate risks

        Neighborhood: 85122

        Getting around

        1 / 100
        Car-Dependent
        37 / 100
        Somewhat Bikeable

        Nearby schools

        GreatSchools rating
        Schools provided by the listing agent
        • Elementary: McCartney Ranch Elementary School
        • Middle: Villago Middle School
        • High: Casa Grande Union High School
        • District: Casa Grande Elementary District

        Source: ARMLS. This data may not be complete. We recommend contacting the local school district to confirm school assignments for this home.

        A local agent can set up tours, give advice and negotiate with sellers.

        Browse local experts

        Similar homes

        Skip to the end of the carouselSkip to the beginning of the carousel