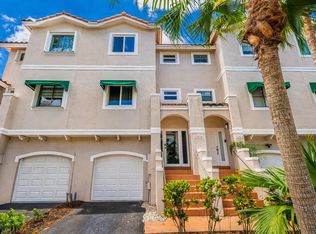
Beautifully updated home in excellent condition featuring a brand-new roof and a brand new A/C system. This waterfront property offers tranquil fountain views from an extended patio terrace. The interior features fresh paint, crown molding, tile flooring, and wood floors upstairs. The spacious master suite includes a custom walk-in closet and Roman tub. Rare features include an A/C-ducted insulated garage and a new roof. Located in a secure gated community with two pools and a playground. HOA is inclusive: covers roof cleaning, exterior painting, lawn care, and gate security. Truly move-in ready!
Pending
$486,000
3990 NW 92nd Avenue, Sunrise, FL 33351
4beds
1,848sqft
Townhouse
Built in 2004
3,275 Square Feet Lot
$476,800 Zestimate®
$263/sqft
$255/mo HOA
What's special
Fresh paintNew roofSpacious master suiteWaterfront propertyRoman tubWood floors upstairsTile flooring
- 65 days |
- 46 |
- 1 |
Zillow last checked:
Listing updated:
Listed by:
Michael Leatherman 561-906-4337,
Keller Williams Realty - Welli
Source: BeachesMLS,MLS#: B26020183 Originating MLS: BeachesMLS
Originating MLS: BeachesMLSFacts & features
Interior
Bedrooms & bathrooms
- Bedrooms: 4
- Bathrooms: 3
- Full bathrooms: 2
- 1/2 bathrooms: 1
- Main level bathrooms: 1
Primary bedroom
- Area: 175.2
- Dimensions: 14.6 X 12
Bedroom 2
- Area: 110
- Dimensions: 10 X 11
Bedroom 3
- Area: 110
- Dimensions: 10 X 11
Bedroom 4
- Area: 110
- Dimensions: 10 X 11
Family room
- Area: 116
- Dimensions: 11.6 X 10
Kitchen
- Level: Main
- Area: 108.8
- Dimensions: 13.6 X 8
Heating
- Central
Cooling
- Central Air, Ceiling Fan(s)
Appliances
- Included: Dryer, Dishwasher, Electric Range, Ice Maker, Microwave, Range, Refrigerator, Washer
- Laundry: Laundry Room
Features
- Breakfast Bar, Dual Sinks, Kitchen Island, Tub Shower, Upper Level Primary, Walk-In Closet(s)
- Flooring: Tile, Wood
- Windows: Shutters
- Has fireplace: No
Interior area
- Total structure area: 2,094
- Total interior livable area: 1,848 sqft
Video & virtual tour
Property
Parking
- Total spaces: 3
- Parking features: Attached, Driveway, Garage, Garage Door Opener
- Attached garage spaces: 1
- Uncovered spaces: 2
Accessibility
- Accessibility features: None
Features
- Levels: Two
- Stories: 2
- Patio & porch: Deck
- Exterior features: Lighting, Outdoor Living Area
- Fencing: Chain Link
- Has view: Yes
- View description: Lake, Water
- Has water view: Yes
- Water view: Lake,Water
- Waterfront features: Lake Front, None
- Frontage type: Waterfront
- Frontage length: 50.00,50.00
Lot
- Size: 3,275 Square Feet
- Features: Corner Lot, Landscaped, Sprinklers Automatic, < 1/4 Acre
Details
- Parcel number: 494120571830
- Zoning: RM-10
- Special conditions: Standard,Listed As-Is
Construction
Type & style
- Home type: Townhouse
- Architectural style: Other
- Property subtype: Townhouse
Materials
- Block, Stucco
- Foundation: Concrete Perimeter
- Roof: Shingle,Tile
Condition
- Resale
- New construction: No
- Year built: 2004
Utilities & green energy
- Electric: 200+ Amp Service
- Sewer: Public Sewer
- Water: Public
- Utilities for property: Cable Available, Electricity Available, Phone Available, Water Connected
Community & HOA
Community
- Features: Home Owners Association, Gated
- Security: Security System, Fire Alarm, Gated Community, Smoke Detector(s)
- Subdivision: SOUTHWIND COVE
HOA
- Has HOA: Yes
- Amenities included: Clubhouse, Gated, Maintenance
- Services included: Common Areas, Maintenance Grounds, Recreation Facilities
- HOA fee: $255 monthly
- HOA name: SOUTHWIND COVE
- HOA phone: 954-624-2449
Location
- Region: Sunrise
Financial & listing details
- Price per square foot: $263/sqft
- Tax assessed value: $154,130
- Annual tax amount: $2,591
- Date on market: 5/9/2026
- Cumulative days on market: 57 days
- Listing terms: Cash,Conventional,FHA
- Electric utility on property: Yes
- Road surface type: Asphalt
Estimated market value
$476,800
$453,000 - $501,000
$3,217/mo
Price history
| Date | Event | Price |
|---|---|---|
| 6/4/2026 | Pending sale | $486,000$263/sqft |
Source:  BeachesMLS #B26020183 Report a problem BeachesMLS #B26020183 Report a problem | ||
| 5/9/2026 | Listed for sale | $486,000$263/sqft |
Source: BeachesMLS #B26020183 Report a problem | ||
| 5/9/2026 | Pending sale | $486,000$263/sqft |
Source: BeachesMLS #B26020183 Report a problem | ||
| 5/8/2026 | Listed for sale | $486,000$263/sqft |
Source: BeachesMLS #B26020183 Report a problem | ||
| 5/1/2026 | Pending sale | $486,000$263/sqft |
Source: BeachesMLS #B26020183 Report a problem | ||
| 4/25/2026 | Listed for sale | $486,000+89.5%$263/sqft |
Source: BeachesMLS #B26020183 Report a problem | ||
| 3/22/2016 | Sold | $256,500-1.3%$139/sqft |
Source: Public Record Report a problem | ||
| 3/4/2016 | Listed for sale | $260,000$141/sqft |
Source: United Realty Group Inc. #A10041531 Report a problem | ||
| 3/4/2016 | Pending sale | $260,000$141/sqft |
Source: United Realty Group Inc. #A10041531 Report a problem | ||
| 3/4/2016 | Price change | $260,000+2%$141/sqft |
Source: United Realty Group Inc. #A10041531 Report a problem | ||
| 2/1/2016 | Listed for sale | $254,900+25.7%$138/sqft |
Source: Owner Report a problem | ||
| 5/17/2004 | Sold | $202,800$110/sqft |
Source: Public Record Report a problem | ||
Public tax history
| Year | Property taxes | Tax assessment |
|---|---|---|
| 2025 | $2,591 +4% | $154,130 +2.9% |
| 2024 | $2,491 +2.4% | $149,790 +3% |
| 2023 | $2,432 +6.8% | $145,430 +3% |
| 2022 | $2,278 +3.2% | $141,200 +3% |
| 2021 | $2,208 +2.8% | $137,090 +1.4% |
| 2020 | $2,146 +2.7% | $135,200 +2.3% |
| 2019 | $2,089 | $132,170 +1.9% |
| 2018 | $2,089 +5% | $129,710 +2.1% |
| 2017 | $1,990 +1.2% | $127,050 -36.3% |
| 2016 | $1,966 -56.8% | $199,540 +10% |
| 2015 | $4,554 +6.5% | $181,400 +10% |
| 2014 | $4,278 +11.4% | $164,910 +10% |
| 2013 | $3,841 +17.6% | $149,920 +5.9% |
| 2012 | $3,267 +0.7% | $141,610 -0.4% |
| 2011 | $3,245 +3% | $142,130 +5% |
| 2010 | $3,151 -27.7% | $135,380 -30.4% |
| 2009 | $4,356 -22.1% | $194,630 -25.3% |
| 2008 | $5,589 -4.5% | $260,610 -6.3% |
| 2007 | $5,855 +2.8% | $278,130 +14.3% |
| 2006 | $5,697 | $243,250 +37.4% |
| 2005 | -- | $177,020 +323.9% |
| 2004 | $1,050 | $41,760 |
Find assessor info on the county website
Monthly payment
Est. payment$--/mo
Payment breakdown
Explore the cost of this home by adjusting the details. Changes won't be saved.All calculations are estimates and provided by Zillow, Inc. for informational purposes only. Actual amounts may vary.
HOA fees may include property taxes on listings classified as Co-Ops. Contact the listing agent and/or owner for fee details.
Mortgage interest rates are dependent on a number of factors, including credit score, down payment, and repayment length. Interest rate data provided by Zillow Group Marketplace, Inc. as of 1/1/1970 from various mortgage lenders with which we have lead or other similar arrangements; the Estimated Payment is an average of those rates.
See how much you could borrow to make a competitive offer.
Climate risks
Neighborhood: Southwind Cove
Nearby schools
GreatSchools rating
- 6/10Welleby Elementary SchoolGrades: PK-5Distance: 0.8 mi
- 5/10Westpine Middle SchoolGrades: 6-8Distance: 1 mi
- 4/10Piper High SchoolGrades: 9-12Distance: 0.8 mi
Schools provided by the listing agent
- Elementary: Welleby
- Middle: Westpine
- High: Piper
Source: BeachesMLS. This data may not be complete. We recommend contacting the local school district to confirm school assignments for this home.
- $397,8003 bd2 ba1.4k sqft3998 NW 92nd Ave, Fort Lauderdale, FL 33351Off Market

- $476,2004 bd2 ba1.8k sqft4014 NW 92nd Ave, Fort Lauderdale, FL 33351Off Market

- $453,4004 bd3 ba1.7k sqft4020 NW 92nd Ave, Sunrise, FL 33351Off Market
- $474,5004 bd2 ba1.7k sqft3987 NW 92nd Ave, Sunrise, FL 33351Off Market
- $473,5004 bd3 ba1.7k sqft3988 NW 92nd Ave, Sunrise, FL 33351Off Market
- $399,6003 bd2 ba1.7k sqft4006 NW 92nd Ave, Fort Lauderdale, FL 33351Off Market
- $446,5004 bd2 ba1.8k sqft4003 NW 92nd Ave, Sunrise, FL 33351Off Market
- $393,6003 bd2 ba1.4k sqft3979 NW 92nd Ave, Fort Lauderdale, FL 33351Off Market
A local agent can set up tours, give advice and negotiate with sellers.
Similar homes
- $409,0003 bd2 ba1.1k sqft5361 NW 90th Avenue, Sunrise, FL 33351For Sale

 MLS ID #B26049153, Matthew C Ferrelli, Keller Williams Realty Profess. BeachesMLS
 - $348,9003 bd3 ba1.5k sqft4732 NW 90th Avenue #4732, Sunrise, FL 33351For Sale
 MLS ID #F10556704, Gal Oron, G & E Realty Group, Inc. BeachesMLS
 - $450,0003 bd3 ba1.8k sqft12616 NW 14th Court, Sunrise, FL 33323For Sale
 MLS ID #B26027041, Cameron Scott, RE/MAX Consultants Realty 1. BeachesMLS
 - $599,9003 bd2 ba2.3k sqft10308 Welleby Isles Lane, Sunrise, FL 33351For Sale
 MLS ID #B26016440, Lorraine A Thomas, RE/MAX Interaction Realty. BeachesMLS
 - $415,0003 bd3 ba1.5k sqft12212 NW 36th Place, Sunrise, FL 33323For SaleMLS ID #B26033050, Amy M Isherwood, One Sotheby's Int'l Realty. BeachesMLS
- $525,0003 bd3 ba1.6k sqft1734 SW 109th Terrace #1734, Davie, FL 33324For SaleMLS ID #B26026115, Evan D Feldman, Better Homes & Gdns RE Fla 1st. BeachesMLS
- $520,0003 bd3 ba2.2k sqft7707 NW 79th Street, Tamarac, FL 33321For SaleMLS ID #R11155072, Andi Kodsi, Beachfront Properties Real Estate LLC. BeachesMLS
- $407,4993 bd3 ba1.4k sqft8464 Lagos De Campo Boulevard, Tamarac, FL 33321For SaleMLS ID #B26039464, Laura E Sanders, RE/MAX Direct. BeachesMLS
- $475,0004 bd3 ba1.7k sqft4776 Lago Vista Drive, Coconut Creek, FL 33073For SaleMLS ID #B26038772, Antonio Sgambati, RE/MAX FIRST. BeachesMLS
- $725,0003 bd3 ba2.5k sqft3171 NW 125th Avenue, Sunrise, FL 33323For SaleMLS ID #B26049583, Joseph Granteed, Douglas Elliman. BeachesMLS
- $599,9994 bd3 ba2k sqft306 NW 115th Way, Coral Springs, FL 33071For SaleMLS ID #B26042562, Laura E Sanders, RE/MAX Direct. BeachesMLS
- $455,0003 bd3 ba1.3k sqft4236 N Dixie Highway #132, Oakland Park, FL 33334For SaleMLS ID #B26038728, Stephen Demers, Realty One Group MVP. BeachesMLS
- $490,0003 bd3 ba1.5k sqftAshton Parc, Coconut Creek, FL 33073For SaleMLS ID #B26043740, Kristina M Russell, Stratus Realty LLC. BeachesMLS
- $535,0002 bd2 ba1.2k sqft8821 Lake Park Circle N, Davie, FL 33328For SaleMLS ID #B26050405, Jennifer Feraco, Real Broker, LLC. BeachesMLS
- $465,0002 bd3 ba1.4k sqft2391 Pasadena Way, Weston, FL 33327For SaleMLS ID #B26048715, Maria Corina Martinez, Keller Williams Legacy. BeachesMLS
- $474,9993 bd3 ba1.7k sqft4782 Preserve Street #4782, Coconut Creek, FL 33073For SaleMLS ID #B26017978, Bisera Carpen, Century 21 Hansen Realty Inc. BeachesMLS
- $415,0003 bd3 ba1.6k sqft5, Hollywood, FL 33021For SaleMLS ID #B26044540, Robert B Benson, Redfin Corporation. BeachesMLS
- $459,0004 bd3 ba1.8k sqft453 NE 1st Street, Pompano Beach, FL 33060For SaleMLS ID #F10555545, Meirav Susi, RE/MAX Direct. BeachesMLS
- $499,9993 bd3 ba1.5k sqft8279 Via Leonessa Drive, Boca Raton, FL 33433For SaleMLS ID #B26036917, Patrick T Smaling, Douglas Elliman. BeachesMLS
- $399,9992 bd2 ba1.3k sqft2851 E Aragon Boulevard #5, Sunrise, FL 33313For SaleMLS ID #B26039438, Yairo Rincon, Lifestyle International Realty. BeachesMLS
- Florida
- Broward County
- Sunrise
- 33351
- Southwind Cove
- 3990 NW 92nd Avenue
Nearby cities
Nearby neighborhoods
Nearby zip codes
Other Sunrise Topics
