Skip main navigation
Active
  • Listed by: Petz Real Estate • Jacob Petz
    Price cut: $25K (7/31)
    $615,990

    3990 Roma Court, Bellingham, WA 98226

    4beds
    1,381sqft
    : 
    $3,751/mo
    Get pre-qualified
    Single Family Residence
    Built in 1995
    8,276 Square Feet Lot
    $609,500 Zestimate®
    $446/sqft
    $-- HOA

    What's special

    Peaceful cul-de-sac
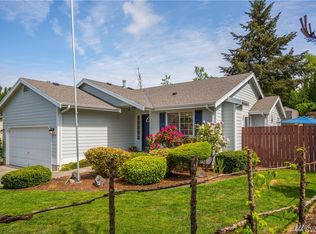
    Welcome to 3990 Roma Ct — Bellingham Living at Its Best! Tucked away on a peaceful cul-de-sac, this home offers the rare combination of privacy and unbeatable convenience. With minimal through-traffic and a true neighborhood feel, it's the perfect setting for anyone craving quiet without sacrificing access to everyday essentials. Squalicum High School and Northern Heights Elementary are both within walking distance, putting top-rated education right at your doorstep. The friendly neighbors and true sense of place make this a wonderful community to call home. Step outside to a beautiful garden with fruit trees — peaches, plums, apples, Asian pears, and cherries — bursting with blossoms each spring and delivering a bountiful harvest come summer. Inside, skylights bring in an abundance of natural light, while the two-car garage offers handy overhead storage. Shopping, dining, and everyday amenities are just minutes away, so groceries, coffee shops, and restaurants are always within easy reach. The home also comes with a newer hot water heater and furnace, both installed within the last few years, offering added value and efficiency. This is more than a house — it's a lifestyle. Enjoy the tranquility of cul-de-sac living paired with the convenience of being close to it all. Don't miss your chance to call 3990 Roma Ct home!
    32 days
    |
    971
    |
    64
    |

    Likely to sell faster than

    Zillow last checked:

    Listing updated:

    Listed by:

    Jacob Petz,

    Petz Real Estate

    Source: NWMLS as distributed by MLS GRID,MLS#: 2552015MLS Logo

      Facts & features

      Interior

      Bedrooms & bathrooms
      • Bedrooms: 4
      • Bathrooms: 2
      • Full bathrooms: 2
      • Main level bathrooms: 2
      • Main level bedrooms: 4
      Primary bedroom
      • Level: Main
      Bedroom
      • Level: Main
      Bedroom
      • Level: Main
      Bedroom
      • Level: Main
      Bathroom full
      • Level: Main
      Bathroom full
      • Level: Main
      Entry hall
      • Level: Main
      Kitchen with eating space
      • Level: Main
      Living room
      • Level: Main
      Utility room
      • Level: Main
      Heating
      • Fireplace, Forced Air, Electric, Natural Gas
      Cooling
      • None
      Appliances
      • Included: Dishwasher, Dryer, Refrigerator, Stove(s)/Range(s), Washer, Dishwasher(s), Dryer(s), Refrigerator(s), Washer(s)
      Features
      • Bath Off Primary, Ceiling Fan(s)
      • Flooring: Carpet
      • Windows: Dbl Pane/Storm Window
      • Basement: None
      • Number of fireplaces: 2
      • Fireplace features: Gas, Main Level: 2, Fireplace
      Interior area
      • Total structure area: 1,381
      • Total interior livable area: 1,381 sqft

      Property

      Parking
      • Total spaces: 2
      • Parking features: Driveway, Attached Garage
      • Has attached garage: Yes
      • Covered spaces: 2
      Features
      • Levels: One and One Half
      • Stories: 1
      • Entry location: Main
      • Patio & porch: Bath Off Primary, Ceiling Fan(s), Dbl Pane/Storm Window, Fireplace, Fireplace (Primary Bedroom)
      • Has view: Yes
      • View description: Territorial
      Lot
      • Size: 8,276 Square Feet
      • Features: Cul-De-Sac, Curbs, Dead End Street, Paved, Sidewalk, Cable TV, Deck, Fenced-Fully, Fenced-Partially, High Speed Internet, Patio
      • Topography: Partial Slope
      • Residential vegetation: Fruit Trees, Garden Space
      Details
      • Parcel number: 380315154372
      • Zoning description: Jurisdiction: City
      • Special conditions: Standard

      Construction

      Type & style
      • Home type: SingleFamily
      • Architectural style: 1 1/2 Story
      • Property subtype: Single Family Residence
      Materials
      • Cement Planked, Cement Plank
      • Foundation: Poured Concrete
      • Roof: Composition
      Condition
      • Year built: 1995

      Utilities & green energy

      • Electric: Company: PSE
      • Sewer: Sewer Connected, Company: City of Bellingham
      • Water: Public, Company: City of Bellingham
      • Utilities for property: Comcast/Xfinity, Comcast/Xfinity

      Community & HOA

      Community
      • Subdivision: Silver Beach
      Location
      • Region: Bellingham

      Financial & listing details

      • Price per square foot: $446/sqft
      • Tax assessed value: $536,054
      • Annual tax amount: $5,141
      • Date on market: 7/8/2026
      • Cumulative days on market: 33 days
      • Listing terms: Conventional,FHA,State Bond,VA Loan
      • Inclusions: Dishwasher(s), Dryer(s), Refrigerator(s), Stove(s)/Range(s), Washer(s)

        Estimated market value

        $609,500

        $579,000 - $640,000

        $2,943/mo

        Price history

        DateEventPrice
        7/31/2026Price change$615,990-3.9%$446/sqft
        Source: NWMLS as distributed by MLS GRID #2552015 Report a problem
        7/9/2026Listed for sale$640,999+160.8%$464/sqft
        Source: NWMLS as distributed by MLS GRID #2552015 Report a problem
        1/27/2015Sold$245,800-6.2%$178/sqft
        Source: NWMLS as distributed by MLS GRID #714033 Report a problem
        1/8/2015Pending sale$262,000$190/sqft
        Source: John L Scott Real Estate #714033 Report a problem
        12/5/2014Listed for sale$262,000$190/sqft
        Source: John L Scott Real Estate #714033 Report a problem
        11/26/2014Pending sale$262,000$190/sqft
        Source: John L Scott Real Estate #714033 Report a problem
        11/18/2014Listed for sale$262,000+6.9%$190/sqft
        Source: John L Scott Real Estate #714033 Report a problem
        8/2/2014Listing removed$245,000$177/sqft
        Source: Windermere Real Estate/Whatcom, Inc. #442760 Report a problem
        4/23/2014Price change$245,000+11.4%$177/sqft
        Source: Windermere Real Estate/Whatcom, Inc. #442760 Report a problem
        3/27/2014Pending sale$219,900$159/sqft
        Source: Windermere Real Estate/Whatcom, Inc. #442760 Report a problem
        3/22/2014Listed for sale$219,900$159/sqft
        Source: Windermere Real Estate/Whatcom, Inc. #442760 Report a problem
        2/4/2014Pending sale$219,900$159/sqft
        Source: Windermere Real Estate/Whatcom, Inc. #442760 Report a problem
        1/28/2014Listed for sale$219,900$159/sqft
        Source: Windermere Real Estate/Whatcom, Inc. #442760 Report a problem
        12/13/2013Pending sale$219,900$159/sqft
        Source: Windermere Real Estate/Whatcom, Inc. #442760 Report a problem
        12/1/2013Price change$219,900-8.4%$159/sqft
        Source: Windermere Real Estate/Whatcom, Inc. #442760 Report a problem
        11/17/2013Price change$240,000-5.9%$174/sqft
        Source: Windermere Real Estate/Whatcom, Inc. #442760 Report a problem
        10/9/2013Listed for sale$255,000$185/sqft
        Source: Windermere Real Estate/Whatcom, Inc. #442760 Report a problem
        10/2/2013Pending sale$255,000$185/sqft
        Source: Windermere Real Estate/Whatcom, Inc. #442760 Report a problem
        8/17/2013Price change$255,000-1.9%$185/sqft
        Source: Windermere Real Estate/Whatcom, Inc. #442760 Report a problem
        8/14/2013Listed for sale$259,900$188/sqft
        Source: Windermere Real Estate/Whatcom, Inc. #442760 Report a problem
        6/4/2013Pending sale$259,900$188/sqft
        Source: Windermere Real Estate/Whatcom, Inc. #442760 Report a problem
        5/21/2013Price change$259,900-7.1%$188/sqft
        Source: Windermere Real Estate/Whatcom, Inc. #442760 Report a problem
        2/7/2013Price change$279,900+0.3%$203/sqft
        Source: Windermere Real Estate/Whatcom, Inc. #442760 Report a problem
        1/26/2013Listed for sale$279,000-7%$202/sqft
        Source: Windermere Real Estate/Whatcom, Inc. #442760 Report a problem
        8/18/2011Listing removed$299,900+144.8%$217/sqft
        Source: Windermere Real Estate/Whatcom, Inc. #245422 Report a problem
        4/30/2001Sold$122,485+9.6%$89/sqft
        Source: Public Record Report a problem
        5/28/1999Sold$111,741$81/sqft
        Source: Public Record Report a problem

        Public tax history

        YearProperty taxesTax assessment
        2024$4,820 +104.5%$536,054 -4.2%
        2023$2,357 -42.2%$559,631 +23%
        2022$4,079 +8.5%$454,984 +21%
        2021$3,759 $376,020 +12.2%
        2020-- $335,009 +7%
        2019$3,557 +2.5%$313,023 +11.5%
        2018$3,471 +12.3%$280,763 +13%
        2017$3,092 -3.5%$248,421 +10%
        2016$3,205 +24.2%$225,794 +5%
        2015$2,581 $215,066 -2.5%
        2014$2,581 -5.1%$220,556 +4.3%
        2013$2,721 $211,480
        2012-- $211,480
        2011-- $211,480
        2010-- $211,480 -0.3%
        2009$1,736 -6.1%$212,115 +19.1%
        2008$1,850 $178,050
        2007$1,850 +15.7%$178,050
        2005$1,598 $178,050 +45.8%
        2004$1,598 -3.5%$122,120
        2003$1,657 +1.9%$122,120
        2002$1,625 +0.1%$122,120
        2001$1,623 $122,120 +9.2%
        2000-- $111,830
        1999-- $111,830
        Find assessor info on the county website

        Monthly payment

        Est. payment

        Payment breakdown

        Explore the cost of this home by adjusting the details. Changes won't be saved.
        All calculations are estimates and provided by Zillow, Inc. for informational purposes only. Actual amounts may vary.
        HOA fees may include property taxes on listings classified as Co-Ops. Contact the listing agent and/or owner for fee details.
        Mortgage interest rates are dependent on a number of factors, including credit score, down payment, and repayment length. Interest rate data provided by Zillow Group Marketplace, Inc. as of 1/1/1970 from various mortgage lenders with which we have lead or other similar arrangements; the Estimated Payment is an average of those rates.
        See how much you could borrow to make a competitive offer.

        Climate risks

        Neighborhood: 98226

        Getting around

        14 / 100
        Car-Dependent
        19 / 100
        Minimal Transit

        Nearby schools

        GreatSchools rating
        Schools provided by the listing agent
        • Elementary: Northern Heights Ele
        • Middle: Shuksan Mid
        • High: Squalicum High

        Source: NWMLS as distributed by MLS GRID. This data may not be complete. We recommend contacting the local school district to confirm school assignments for this home.

        A local agent can set up tours, give advice and negotiate with sellers.

        A local lender can help you make sure your offer is ready when you are.

        Browse local experts

        Similar homes