This authentic Mid-Century Modern home resides on one of the largest lots in the Mansfield Heights subdivision of Cherry Hills Village and has never hit the market before. Boasting genuine character and extraordinary charm, this one of a kind home was built by the original owner and stayed within the family for two generations. The lush grounds with perennial gardens, apple trees, and natural landscaping creates a true sanctuary that has been lovingly maintained for decades by the owners. Exceptional brick masonry is highlighted by warm post and beam wood ceilings preserved from the mid-century modern era and cannot be replicated. A hand made window detail with custom stained glass connects the interior courtyard to the backyard creating a striking architectural look that integrates the home with its natural surroundings. A walkout basement compliments the impressive main level so that every area of the home has a purpose and connection to the outdoors. Award winning Cherry Creek 5 schools and steps away from the High Line Canal that also provides proximity to Kent Denver. This is a once in a lifetime opportunity to make this historic property your own and live in a work of art within Cherry Hills Village. Showings begin Friday 2/16/24
Sold for $2,200,000
$2,200,000
3990 S Clermont Street, Cherry Hills Village, CO 80113
4beds
4,255sqft
Single Family Residence
Built in 1958
0.63 Acres Lot
$2,493,100 Zestimate®
$517/sqft
$7,286 Estimated rent
Home value
$2,493,100
$2.27M - $2.77M
$7,286/mo
Zestimate® history
Owner options
List your home for rent
$7,286/mo
Rent Zestimate®
Find your next renter with Zillow Rental Manager. Plus, with online applications, you can quickly screen prospective tenants – for free.
$7,286/mo
Rent Zestimate®
Refinance and save
$10,254/mo
Est. payment
Refinancing to a lower rate could help reduce your monthly payments and save thousands over the life of the loan.
$10,254/mo
Est. payment
Explore your selling options
Work with a Zillow partner agent
Leverage their expertise and Zillow's premium Showcase listings to get your home seen by more buyers.
Get startedList with your own agent
Get your home in front of millions of buyers by listing it on Zillow.
Learn how to do itSell it yourself
Take full control of how buyers see your home on Zillow by listing For Sale by Owner (FSBO).
List your homeWhat's special
Apple treesPerennial gardensExceptional brick masonryInterior courtyardCherry hills villageCustom stained glassNatural landscaping
Zillow last checked:
Listing updated:
Listed by:
Jeffrey Tomlan 303-828-8747 tomlanjeff@gmail.com,
Tomlan Realty
Bought with:
Ashleigh Fredrickson, 100053735
The Agency - Denver
Source: REcolorado as distributed by MLS GRID,MLS#: 7710133
Facts & features
Interior
Bedrooms & bathrooms
- Bedrooms: 4
- Bathrooms: 4
- Full bathrooms: 2
- 3/4 bathrooms: 1
- 1/2 bathrooms: 1
- Main level bathrooms: 3
- Main level bedrooms: 3
Primary bedroom
- Level: Main
Bedroom
- Level: Main
Bedroom
- Level: Main
Bedroom
- Level: Basement
Primary bathroom
- Level: Main
Bathroom
- Level: Main
Bathroom
- Level: Main
Bathroom
- Level: Basement
Bonus room
- Level: Basement
Dining room
- Level: Main
Great room
- Level: Main
Kitchen
- Level: Main
Laundry
- Level: Main
Living room
- Level: Main
Office
- Level: Basement
Sun room
- Level: Main
Utility room
- Level: Basement
Workshop
- Level: Basement
Heating
- Radiant
Cooling
- Central Air
Appliances
- Included: Cooktop, Dishwasher, Disposal, Dryer, Freezer, Gas Water Heater, Microwave, Oven, Range, Refrigerator, Washer
Features
- Built-in Features, High Ceilings, Open Floorplan, Vaulted Ceiling(s)
- Flooring: Brick, Carpet, Tile
- Basement: Daylight,Walk-Out Access
- Number of fireplaces: 2
- Fireplace features: Basement, Family Room
Interior area
- Total structure area: 4,255
- Total interior livable area: 4,255 sqft
- Finished area above ground: 2,621
- Finished area below ground: 1,463
Property
Parking
- Total spaces: 2
- Parking features: Garage - Attached
- Attached garage spaces: 2
Features
- Levels: One
- Stories: 1
- Patio & porch: Covered, Deck, Patio
- Exterior features: Balcony, Garden, Private Yard
- Fencing: Partial
Lot
- Size: 0.63 Acres
- Features: Level
Details
- Parcel number: 031751675
- Special conditions: Standard
Construction
Type & style
- Home type: SingleFamily
- Architectural style: Mid-Century Modern
- Property subtype: Single Family Residence
Materials
- Brick, Concrete, Frame
- Foundation: Concrete Perimeter, Raised
- Roof: Composition
Condition
- Fixer
- Year built: 1958
Utilities & green energy
- Sewer: Public Sewer
- Water: Public
- Utilities for property: Cable Available, Electricity Connected, Natural Gas Available, Natural Gas Connected, Phone Available, Phone Connected
Community & HOA
Community
- Subdivision: Mansfield Heights
HOA
- Has HOA: No
Location
- Region: Cherry Hills Village
Financial & listing details
- Price per square foot: $517/sqft
- Tax assessed value: $2,199,400
- Annual tax amount: $7,549
- Date on market: 2/16/2024
- Listing terms: Cash,Conventional
- Exclusions: Seller's Personal Property
- Ownership: Estate
- Electric utility on property: Yes
- Road surface type: Paved
Price history
| Date | Event | Price |
|---|---|---|
| 4/4/2024 | Sold | $2,200,000-4.1%$517/sqft |
Source:  REcolorado as distributed by MLS GRID #7710133 Report a problem REcolorado as distributed by MLS GRID #7710133 Report a problem | ||
| 2/20/2024 | Pending sale | $2,295,000$539/sqft |
Source: REcolorado as distributed by MLS GRID #7710133 Report a problem | ||
| 2/15/2024 | Listed for sale | $2,295,000$539/sqft |
Source: REcolorado as distributed by MLS GRID #7710133 Report a problem | ||
Public tax history
| Year | Property taxes | Tax assessment |
|---|---|---|
| 2025 | $12,543 +12.6% | $137,463 +11.9% |
| 2024 | $11,140 +47.6% | $122,878 -3.8% |
| 2023 | $7,549 -0.9% | $127,791 +47.7% |
| 2022 | $7,620 | $86,500 -2.8% |
| 2021 | -- | $88,989 +45.9% |
| 2020 | $5,061 -20.2% | $60,975 |
| 2019 | $6,341 | $60,975 -17.2% |
| 2018 | $6,341 +1.3% | $73,649 |
| 2017 | $6,262 | $73,649 +3% |
| 2016 | -- | $71,537 |
| 2015 | -- | $71,537 +107.1% |
| 2014 | $6,075 +120.4% | $34,538 -4% |
| 2013 | $2,756 | $35,970 |
| 2012 | -- | $35,970 |
| 2011 | $4,750 +2.4% | $35,970 -26.9% |
| 2010 | $4,641 +14.8% | $49,200 |
| 2009 | $4,044 | $49,200 -2.6% |
| 2008 | -- | $50,499 |
| 2007 | -- | $50,499 +24.8% |
| 2006 | -- | $40,462 -9.8% |
| 2005 | -- | $44,871 +24.5% |
| 2002 | $3,122 +11.1% | $36,040 +19.1% |
| 2001 | $2,809 | $30,270 |
Find assessor info on the county website
Neighborhood: 80113
Nearby homes
- $1,550,0003 bd3 ba3.1k sqft3975 S Cherry St, Cherry Hills Village, CO 80113Sold
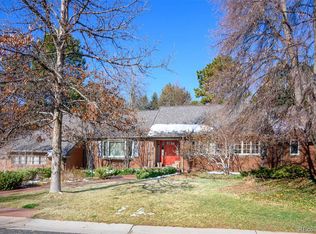
- $2,200,0003 bd5 ba2.7k sqft3961 S Clermont St, Cherry Hills Village, CO 80113Off Market
- $2,422,3005 bd4 ba4.6k sqft3955 S Cherry St, Cherry Hills Village, CO 80113Off Market
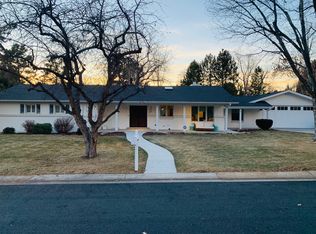
- $2,141,1005 bd4 ba4.7k sqft3981 S Clermont St, Cherry Hills Village, CO 80113Off Market
- $2,731,6004 bd6 ba3.7k sqft3950 S Clermont St, Cherry Hills Village, CO 80113Off Market
- $1,829,7003 bd3 ba2.4k sqft4001 S Cherry St, Cherry Hills Village, CO 80113Off Market
- $2,500,0004 bd5 ba4.2k sqft4000 S Clermont St, Cherry Hills Village, CO 80113Sold
- $2,878,7004 bd6 ba3.7k sqft4001 S Clermont St, Cherry Hills Village, CO 80113Off Market
Nearby schools
GreatSchools rating
- 7/10Cherry Hills Village Elementary SchoolGrades: PK-5Distance: 1.3 mi
- 8/10West Middle SchoolGrades: 6-8Distance: 1.6 mi
- 9/10Cherry Creek High SchoolGrades: 9-12Distance: 3.1 mi
Schools provided by the listing agent
- Elementary: Cherry Hills Village
- Middle: West
- High: Cherry Creek
- District: Cherry Creek 5
Source: REcolorado as distributed by MLS GRID. This data may not be complete. We recommend contacting the local school district to confirm school assignments for this home.
Get a cash offer in 3 minutes
Find out how much your home could sell for in as little as 3 minutes with a no-obligation cash offer.
Estimated market value
$2,493,100
Get a cash offer in 3 minutes
Find out how much your home could sell for in as little as 3 minutes with a no-obligation cash offer.
Estimated market value
$2,493,100
- Colorado
- Arapahoe County
- Cherry Hills Village
- 80113
- 3990 S Clermont Street
Nearby cities
Nearby zip codes
Other Cherry Hills Village Topics
- Apartments for Rent in 80113
- Houses for Sale in 80113
- Houses for Rent in 80113
- 80113 Real Estate
- Cherry Hills Village Condos
- Houses for Sale in Cherry Hills Village
- Newest Listings in Cherry Hills Village
- Cherry Hills Village Home Values
- Cherry Hills Village Real Estate Agents
- Cherry Hills Village Refinance
- Cherry Hills Village Mortgage Rates
