Skip main navigation
Active under contract-show
  • $790,000

    3990 San Donato Loop, Reno, NV 89519

    3beds
    2,699sqft
    : 
    $5,525/mo
    Get pre-qualified
    Townhouse
    Built in 2008
    2,178 Square Feet Lot
    $784,400 Zestimate®
    $293/sqft
    $430/mo HOA

    What's special

    Gated communityAmple guest parkingElegant finishesOpen-concept living
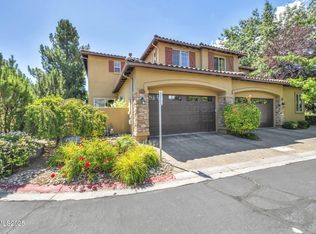
    Welcome to luxury living in the heart of Mayberry Villas! This stunning formal model unit offers 3 spacious bedrooms, 2.5 bathrooms, and 2,699 sq. ft. of thoughtfully designed living space. The primary suite is conveniently located on the main floor, offering comfort and privacy. Enjoy high-end upgrades throughout the home, perfect for entertaining with open-concept living and elegant finishes. Nestled in a gated community with ample guest parking, this low-maintenance home includes HOA coverage for the exterior and roof. Just steps away from top-rated restaurants, Yogurt Beach, and scenic walking trails—this home blends convenience, comfort, and style.
    14 days
    |
    466
    |
    15
    |

    Likely to sell faster than

    Zillow last checked:

    Listing updated:

    Listed by:

    Nate Dolan S.177633 775-870-7478,

    Stitser Properties,

    Clint Stitser B.145048 775-393-9881,

    Stitser Properties

    Source: NNRMLS,MLS#: 260009521MLS Logo

      Facts & features

      Interior

      Bedrooms & bathrooms
      • Bedrooms: 3
      • Bathrooms: 3
      • Full bathrooms: 2
      • 1/2 bathrooms: 1
      Heating
      • Forced Air, Natural Gas
      Cooling
      • Central Air
      Appliances
      • Included: Dishwasher, Disposal, Dryer, Gas Cooktop, Microwave, Oven, Washer
      • Laundry: Cabinets, In Unit, Laundry Room, Washer Hookup
      Features
      • Breakfast Bar, Ceiling Fan(s), High Ceilings, Kitchen Island, Loft, Master Downstairs, Walk-In Closet(s)
      • Flooring: Carpet, Ceramic Tile, Wood
      • Windows: Blinds, Drapes, Rods
      • Number of fireplaces: 1
      • Common walls with other units/homes: 1 Common Wall
      Interior area
      • Total structure area: 2,699
      • Total interior livable area: 2,699 sqft

      Property

      Parking
      • Total spaces: 2
      • Parking features: Additional Parking, Garage, Garage Door Opener
      • Garage spaces: 2
      Features
      • Levels: Two
      • Stories: 2
      • Patio & porch: Porch, Enclosed, Patio
      • Exterior features: None
      • Spa features: None
      • Fencing: Full
      • Has view: Yes
      • View description: Mountain(s)
      Lot
      • Size: 2,178 Square Feet
      • Features: Level, Sprinklers In Front, Sprinklers In Rear
      Details
      • Additional structures: None
      • Parcel number: 00915129
      • Zoning: SF11

      Construction

      Type & style
      • Home type: Townhouse
      • Property subtype: Townhouse
      Materials
      • Stone, Stucco
      • Foundation: Crawl Space
      • Roof: Pitched,Tile
      Condition
      • New construction: No
      • Year built: 2008

      Utilities & green energy

      • Sewer: Public Sewer
      • Water: Public
      • Utilities for property: Cable Available, Electricity Available, Electricity Connected, Internet Available, Internet Connected, Natural Gas Available, Natural Gas Connected, Phone Available, Sewer Available, Sewer Connected, Water Connected, Water Meter Installed

      Community & HOA

      Community
      • Security: Security Gate, Smoke Detector(s)
      • Subdivision: Mayberry Bungalows
      HOA
      • Has HOA: Yes
      • Amenities included: Gated, Landscaping
      • Services included: Maintenance Grounds, Maintenance Structure, Snow Removal
      • HOA fee: $430 monthly
      • HOA name: Mayberry Villas
      Location
      • Region: Reno

      Financial & listing details

      • Price per square foot: $293/sqft
      • Tax assessed value: $568,507
      • Annual tax amount: $7,104
      • Date on market: 7/24/2026
      • Cumulative days on market: 201 days
      • Listing terms: 1031 Exchange,Cash,Conventional,FHA,VA Loan

        Estimated market value

        $784,400

        $745,000 - $824,000

        $3,825/mo

        Price history

        DateEventPrice
        8/3/2026Contingent$790,000$293/sqft
        Source: NNRMLS #260009521 Report a problem
        7/24/2026Listed for sale$790,000-9.7%$293/sqft
        Source: NNRMLS #260009521 Report a problem
        4/1/2026Listing removed$875,000$324/sqft
        Source: NNRMLS #250056364 Report a problem
        9/26/2025Listed for sale$875,000+45%$324/sqft
        Source: NNRMLS #250056364 Report a problem
        10/29/2008Sold$603,500$224/sqft
        Source: Public Record Report a problem

        Public tax history

        YearProperty taxesTax assessment
        2026$7,105 +5.7%$198,977 +2.6%
        2025$6,721 +8%$193,984 -1.4%
        2024$6,225 +8%$196,674 +10.7%
        2023$5,764 +3.4%$177,741 +13%
        2022$5,573 +0.9%$157,302 +3.4%
        2021$5,521 +5%$152,086 +2.5%
        2020$5,259 -4.8%$148,367
        2019$5,521 +5%$148,367 +8.3%
        2018$5,259 +6.2%$137,004 +2.5%
        2017$4,950 $133,653 -1.1%
        2016$4,950 $135,148 +0.2%
        2015$4,950 +0.2%$134,894 -3.3%
        2014$4,941 +0.1%$139,462 +6.6%
        2013$4,935 $130,803
        2012-- $130,803 +3.9%
        2011-- $125,901 -0.5%
        2010-- $126,498 -23%
        2009-- $164,375
        2008-- --
        Find assessor info on the county website

        Monthly payment

        Est. payment

        Payment breakdown

        Explore the cost of this home by adjusting the details. Changes won't be saved.
        All calculations are estimates and provided by Zillow, Inc. for informational purposes only. Actual amounts may vary.
        HOA fees may include property taxes on listings classified as Co-Ops. Contact the listing agent and/or owner for fee details.
        Mortgage interest rates are dependent on a number of factors, including credit score, down payment, and repayment length. Interest rate data provided by Zillow Group Marketplace, Inc. as of 1/1/1970 from various mortgage lenders with which we have lead or other similar arrangements; the Estimated Payment is an average of those rates.
        See how much you could borrow to make a competitive offer.

        Climate risks

        Neighborhood: Caughlin Ranch

        Getting around

        59 / 100
        Somewhat Walkable
        27 / 100
        Some Transit
        77 / 100
        Very Bikeable

        Nearby schools

        GreatSchools rating
        Schools provided by the listing agent
        • Elementary: Gomm
        • Middle: Swope
        • High: Reno

        Source: NNRMLS. This data may not be complete. We recommend contacting the local school district to confirm school assignments for this home.

        A local agent can set up tours, give advice and negotiate with sellers.

        Browse local experts

        Similar homes