This stunning 4-bedroom, 4.1-bath Darling home offers unprecedented elegance, top of the line upgrades make this home a true masterpiece. This home incorporates an open floorpan while showcasing hand-scraped hardwood floors, plantation shutters, beamed ceilings, and a backyard oasis The open great room and kitchen feature an oversized island, double ovens, a 6-burner gas cooktop, stainless steel appliances, a spacious walk-in pantry and fireplace. The home is wired for modern technology with each room having its on thermostat powered by the 2 Rheem complete system AC units to ensure personal comfort. A private first floor guest suite with a full bath offers ideal accommodations for visitors or multi generational living. Upstairs, the 2 bedrooms, game room with fireplace and media room create the ultimate entertainment space. Outside, you will enjoy a timeless outdoor oasis with turfed backyard for low maintenance outdoor living complete with fire pit, covered patio with electric Century screens for comfort and privacy, Calspa hot tub, Texas mosquito system and a separate AC unit to cool your back patio that is shared with the 3 car epoxied garage. Recent updates include programmable exterior lighting system, whole home generator, air purification system, Frontage porch swing and fresh landscaping.Home has been recently painted and showcases freshly stained hardwood floors as well. Located in one of Frisco’s most desirable neighborhoods, residents enjoy access to exceptional community amenities including a resort style pool and fitness center. The home’s prime location offers unmatched convenience, just minutes from top rated schools, boutique shopping, fine dining, and easy access to major highways. Experience the perfect balance of elegance, comfort, and everyday convenience in this stunning Frisco residence, where every detail has been carefully curated for luxury living.
For sale
$1,200,000
3990 Sevilla Dr, Frisco, TX 75034
4beds
3,998sqft
:
Get pre-qualified$8,378/mo
Single Family Residence
Built in 2018
6,403 Square Feet Lot
$1,151,700 Zestimate®
$300/sqft
$179/mo HOA
What's special
Backyard oasisCalspa hot tubFreshly stained hardwood floorsFrontage porch swingHand-scraped hardwood floorsStainless steel appliancesTexas mosquito system
- 10 days |
- 699 |
- 38 |
Likely to sell faster than
Zillow last checked:
Listing updated:
Listed by:
Kathryn Leach 0548426 469-878-4741,
All City 866-277-6005
Source: NTREIS,MLS#: 21319969
Facts & features
Interior
Bedrooms & bathrooms
- Bedrooms: 4
- Bathrooms: 5
- Full bathrooms: 4
- 1/2 bathrooms: 1
Primary bedroom
- Features: Dual Sinks, En Suite Bathroom, Garden Tub/Roman Tub, Linen Closet, Stone Counters, Separate Shower
- Level: First
- Dimensions: 0 x 0
Bedroom
- Features: Ceiling Fan(s), En Suite Bathroom, Walk-In Closet(s)
- Level: Second
- Dimensions: 0 x 0
Bedroom
- Features: Ceiling Fan(s), En Suite Bathroom, Walk-In Closet(s)
- Level: Second
- Dimensions: 0 x 0
Bedroom
- Features: Ceiling Fan(s), Walk-In Closet(s)
- Level: Second
- Dimensions: 0 x 0
Dining room
- Features: Fireplace
- Level: First
- Dimensions: 0 x 0
Game room
- Features: Ceiling Fan(s), Fireplace
- Level: Second
- Dimensions: 0 x 0
Kitchen
- Features: Built-in Features, Granite Counters, Kitchen Island, Pantry, Walk-In Pantry
- Level: First
- Dimensions: 0 x 0
Laundry
- Features: Built-in Features
- Level: First
- Dimensions: 0 x 0
Living room
- Level: First
- Dimensions: 0 x 0
Media room
- Features: Ceiling Fan(s)
- Level: Second
- Dimensions: 0 x 0
Heating
- Central, Fireplace(s), Natural Gas
Cooling
- Ceiling Fan(s), Electric
Appliances
- Included: Double Oven, Dishwasher, Electric Oven, Gas Cooktop, Disposal, Gas Water Heater, Microwave, Refrigerator
- Laundry: Laundry in Utility Room
Features
- Built-in Features, Cathedral Ceiling(s), Decorative/Designer Lighting Fixtures, Double Vanity, Granite Counters, High Speed Internet, Kitchen Island, Open Floorplan, Pantry, Smart Home, Cable TV, Vaulted Ceiling(s), Walk-In Closet(s), Wired for Sound
- Flooring: Carpet, Hardwood, Tile
- Windows: Shutters, Window Coverings
- Has basement: No
- Number of fireplaces: 2
- Fireplace features: Family Room, Gas, Gas Log, Gas Starter, Living Room
Interior area
- Total interior livable area: 3,998 sqft
Video & virtual tour
Property
Parking
- Total spaces: 3
- Parking features: Door-Multi, Garage, Garage Door Opener, Garage Faces Rear
- Attached garage spaces: 3
Features
- Levels: Two
- Stories: 2
- Patio & porch: Balcony, Covered
- Exterior features: Balcony, Fire Pit, Lighting, Rain Gutters
- Pool features: None, Community
- Fencing: Metal
- Waterfront features: Canal Access
Lot
- Size: 6,403 Square Feet
- Features: Corner Lot, Landscaped, Subdivision, Sprinkler System, Few Trees
Details
- Parcel number: R707385
- Other equipment: Air Purifier, Generator
Construction
Type & style
- Home type: SingleFamily
- Architectural style: Mediterranean,Spanish,Traditional,Detached
- Property subtype: Single Family Residence
Materials
- Stucco
- Foundation: Slab
- Roof: Tile
Condition
- Year built: 2018
Utilities & green energy
- Sewer: Public Sewer
- Water: Public
- Utilities for property: Natural Gas Available, Sewer Available, Separate Meters, Water Available, Cable Available
Community & HOA
Community
- Features: Clubhouse, Fitness Center, Pool, Curbs, Sidewalks
- Security: Security System, Carbon Monoxide Detector(s), Fire Alarm
- Subdivision: The Canals At Grand
HOA
- Has HOA: Yes
- Amenities included: Maintenance Front Yard
- Services included: Association Management, Maintenance Grounds
- HOA fee: $537 quarterly
- HOA name: Sbb Managemeny
- HOA phone: 972-960-2800
Location
- Region: Frisco
Financial & listing details
- Price per square foot: $300/sqft
- Tax assessed value: $1,024,446
- Annual tax amount: $16,707
- Date on market: 7/13/2026
- Cumulative days on market: 10 days
- Listing terms: See Agent
Estimated market value
$1,151,700
$1.09M - $1.21M
$4,895/mo
Price history
| Date | Event | Price |
|---|---|---|
| 7/13/2026 | Listed for sale | $1,200,000$300/sqft |
Source: NTREIS #21319969 Report a problem | ||
| 8/12/2021 | Listing removed | -- |
Source: Zillow Rental Manager Report a problem | ||
| 7/25/2021 | Listed for rent | $7,500$2/sqft |
Source: Zillow Rental Manager Report a problem | ||
Public tax history
| Year | Property taxes | Tax assessment |
|---|---|---|
| 2025 | $1,905 +9.8% | $1,024,446 +10.9% |
| 2024 | $1,735 -7% | $923,697 -6.2% |
| 2023 | $1,867 +28.4% | $984,995 +45.7% |
| 2022 | $1,453 +2.5% | $676,238 +10% |
| 2021 | $1,419 +7.1% | $614,762 +3.4% |
| 2020 | $1,325 -5.3% | $594,665 -4.2% |
| 2019 | $1,398 +578.9% | $620,769 +578.3% |
| 2018 | $206 | $91,513 |
Find assessor info on the county website
Monthly payment
Est. payment
Payment breakdown
Explore the cost of this home by adjusting the details. Changes won't be saved.Climate risks
Neighborhood: 75034
Nearby schools
GreatSchools rating
- 10/10Vaughn Elementary SchoolGrades: K-5Distance: 0.8 mi
- 10/10Pioneer Heritage Middle SchoolGrades: 6-8Distance: 1.4 mi
- 10/10Wakeland High SchoolGrades: 9-12Distance: 1.4 mi
Schools provided by the listing agent
- Elementary: Vaughn
- Middle: Pioneer
- High: Wakeland
- District: Frisco ISD
Source: NTREIS. This data may not be complete. We recommend contacting the local school district to confirm school assignments for this home.
- $--4 bd4 ba2.8k sqft3968 Sevilla Dr, Frisco, TX 75034Sold
- $834,0003 bd2 ba2.9k sqft3946 Sevilla Dr, Frisco, TX 75034Off Market
- $812,6003 bd4 ba2.8k sqft4026 Sevilla Dr, Frisco, TX 75034Off Market

- $725,0003 bd4 ba2.5k sqft3995 Harvest Ln, Frisco, TX 75034For Sale

- $--4 bd4 ba3.1k sqft3973 Harvest Ln, Frisco, TX 75034Sold
- $754,3004 bd4 ba3.1k sqft8393 Kentland Dr, Frisco, TX 75034Off Market
- $941,9003 bd4 ba3.7k sqft3951 Harvest Ln, Frisco, TX 75034Off Market
- $760,2003 bd2 ba3.1k sqft3924 Sevilla Dr, Frisco, TX 75034Off Market
A local agent can set up tours, give advice and negotiate with sellers.
Similar homes
- $1,249,9005 bd5 ba5k sqft8086 Ashcroft Ln, Frisco, TX 75034For Sale
 MLS ID #21284744, Randy Summers. NTREIS
 - $1,150,0004 bd6 ba4.1k sqft4357 Hazelwood Ave, Frisco, TX 75034For Sale
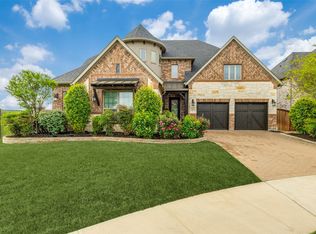 MLS ID #21224224, Paulette Greene. NTREIS
 - $1,300,0005 bd6 ba4.4k sqft7363 Calla Lilly Ln, Frisco, TX 75034For Sale
 MLS ID #21151782, Paulette Greene. NTREIS
 - $1,095,0005 bd4 ba4.9k sqft2760 Berkley Ln, Frisco, TX 75036For Sale
 MLS ID #21330913, Scott Schueler. NTREIS
 - $1,365,0003 bd4 ba3.5k sqft6611 Compton Ct, Frisco, TX 75034For SaleMLS ID #21291370, Kimberly Woodard. NTREIS
- $950,0005 bd4 ba4.3k sqft2531 Sage Ridge Dr, Frisco, TX 75034For SaleMLS ID #21216767, Zak Anderson. NTREIS
- $965,0004 bd4 ba3.6k sqft7184 Shingle Mill Rd, Frisco, TX 75036For SaleMLS ID #21295708, Tommy Apligian. NTREIS
- $1,200,0004 bd4 ba4k sqft1761 Elmhurst Ct, Prosper, TX 75078For SaleMLS ID #21308026, Hunter Dehn. NTREIS
- $1,099,0005 bd6 ba4.5k sqft12818 Caterpillar Dr, Frisco, TX 75035For SaleMLS ID #21254390, Affi Moosa. NTREIS
- $1,529,0004 bd5 ba4.4k sqft12921 Railhead Ct, Frisco, TX 75033For SaleMLS ID #21303444, Jacque Trulock. NTREIS
- $1,129,0005 bd5 ba4.7k sqft14860 Bardwell Ln, Frisco, TX 75035For SaleMLS ID #21198227, Kristin Palacios. NTREIS
- $1,279,0005 bd6 ba4.6k sqft15224 Elderflower Ln, Frisco, TX 75035For SaleMLS ID #21213283, James Tan. NTREIS
- $1,199,0005 bd6 ba4.3k sqft1741 Cypress Lake Ln, Prosper, TX 75078For SaleMLS ID #21305599, Randy Summers. NTREIS
- $1,049,0005 bd5 ba4.4k sqft13812 Nash Ln, Frisco, TX 75035For SaleMLS ID #21261376, Weston Kirk. NTREIS
- $900,0005 bd4 ba4.6k sqft1638 Sandia Ln, Frisco, TX 75033For SaleMLS ID #21321612, Tracy Warne. NTREIS
- $1,075,0005 bd4 ba5k sqft11422 La Salle Rd, Frisco, TX 75035For SaleMLS ID #21251993, Esther Lim. NTREIS
- $950,0005 bd4 ba4k sqft14740 Rollover Pass Ln, Frisco, TX 75035For SaleMLS ID #21325433, Swati Shah. NTREIS
- $799,9005 bd4 ba4.1k sqft16380 Radstock Rd, Frisco, TX 75033For SaleMLS ID #21330320, Matt Norton. NTREIS
- $975,0005 bd4 ba4.2k sqft240 Marie Cir, Frisco, TX 75033For SaleMLS ID #21158811, April Parker. NTREIS
- $1,449,9995 bd6 ba4.2k sqft10931 Grindstone Mnr, Frisco, TX 75035For SaleMLS ID #21261150, Jake Inderman. NTREIS
