Rare find in the award-winning Walton High School district! Beautifully renovated and perfectly situated on a gorgeous, flat, private over 1/3 acre lot, this home offers incredible indoor and outdoor living space. The backyard is truly exceptional-like having your own private park-featuring a huge paver patio with a custom fire pit, a separate deck, a screened porch, and a lush, level yard with plenty of room for recreation, play, gardening, or entertaining. The newer expanded driveway provides added convenience and curb appeal, while the updated front porch creates a welcoming first impression. Inside, this spacious home has been thoughtfully updated throughout with hardwood floors, a stunning kitchen, and two primary suites, one on main level and one on the upper level. The beautifully renovated kitchen features newer cabinetry, upgraded granite countertops, a designer backsplash, VIKING stainless steel appliances, and a walk-in pantry for added storage and convenience. The kitchen features a sunny breakfast area open to the great room. The inviting great room showcases a stone fireplace and opens directly to the screened porch, creating an easy flow for everyday living and entertaining. A separate dining area provides additional space for gatherings. Coming from the garage, there is a "mud-room" area for coats and backpacks and large main level laundry room. The main-level primary suite is a standout, separted by barn doors to the private office or sitting room. The bathroom features a separate tiled showe, a large spa-like bath with soaking tub, and two walk-in closets. Upstairs, you'll find a second primary suite with an ensuite bath and walk-in closet, two additional spacious bedrooms, and another versatile room that would make the perfect office, playroom, nursery, or homework space. The garage has also been expanded, providing additional storage and flexibility. Enjoy the convenience of being near Walton High School and Dodgen Middle School , with swim and tennis options available nearby at East Cobb Swim & Tennis. This prime East Cobb location is also close to shopping, dining, The Avenue at East Cobb, Trader Joe's, Whole Foods, and so much more. This home has been extensively upgraded throughout, including newer roof, newer HVAC units, new exterior paint, a new wider driveway, updated front porch, added fence, storage building, sprinkler system, and a full home re-plumb-truly offering peace of mind and move-in ready living. Don't miss this beautifully updated home in one of East Cobb's most sought-after school districts!
Closed
Zestimate®
$735,000
3990 Tall Pine Dr, Marietta, GA 30062
4beds
2,772sqft
Single Family Residence
Built in 1980
0.32 Acres Lot
$735,000 Zestimate®
$265/sqft
$3,277 Estimated rent
Home value
$735,000
$691,000 - $786,000
$3,277/mo
Zestimate® history
Owner options
List your home for rent
$3,277/mo
Rent Zestimate®
Find your next renter with Zillow Rental Manager. Plus, with online applications, you can quickly screen prospective tenants – for free.
$3,277/mo
Rent Zestimate®
Refinance and save
$4,459/mo
Est. payment
Refinancing to a lower rate could help reduce your monthly payments and save thousands over the life of the loan.
$4,459/mo
Est. payment
Explore your selling options
Work with a Zillow partner agent
Leverage their expertise and Zillow's premium Showcase listings to get your home seen by more buyers.
Get startedList with your own agent
Get your home in front of millions of buyers by listing it on Zillow.
Learn how to do itSell it yourself
Take full control of how buyers see your home on Zillow by listing For Sale by Owner (FSBO).
List your homeWhat's special
Zillow last checked:
Listing updated:
Listed by:
Monarch Realty Partners 770-696-6278,
Real Broker, LLC,
Lee Ann Sherry 770-815-5299,
Real Broker, LLC
Bought with:
Sara M Bertino, 373794
Bolst, Inc.
Source: GAMLS,MLS#: 10797341
Facts & features
Interior
Bedrooms & bathrooms
- Bedrooms: 4
- Bathrooms: 4
- Full bathrooms: 3
- 1/2 bathrooms: 1
- Main level bathrooms: 1
- Main level bedrooms: 1
Rooms
- Room types: Den, Foyer, Office
Dining room
- Features: Seats 12+
Kitchen
- Features: Walk-in Pantry
Heating
- Natural Gas
Cooling
- Ceiling Fan(s)
Appliances
- Included: Dishwasher, Disposal, Microwave, Refrigerator
- Laundry: Other
Features
- Double Vanity, Master On Main Level, Walk-In Closet(s)
- Flooring: Hardwood
- Windows: Double Pane Windows
- Basement: None
- Number of fireplaces: 1
- Fireplace features: Family Room
- Common walls with other units/homes: No Common Walls
Interior area
- Total structure area: 2,772
- Total interior livable area: 2,772 sqft
- Finished area above ground: 2,772
- Finished area below ground: 0
Property
Parking
- Total spaces: 2
- Parking features: Attached, Garage, Garage Door Opener
- Has attached garage: Yes
Features
- Levels: Two
- Stories: 2
- Patio & porch: Deck, Patio, Screened
- Exterior features: Garden
- Fencing: Back Yard,Fenced,Wood
- Waterfront features: No Dock Or Boathouse
- Body of water: None
Lot
- Size: 0.32 Acres
- Features: Level, Private
Details
- Additional structures: Outbuilding
- Parcel number: 16082500320
Construction
Type & style
- Home type: SingleFamily
- Architectural style: Traditional
- Property subtype: Single Family Residence
Materials
- Other
- Foundation: Slab
- Roof: Other
Condition
- Updated/Remodeled
- New construction: No
- Year built: 1980
Utilities & green energy
- Sewer: Public Sewer
- Water: Public
- Utilities for property: High Speed Internet, None
Community & HOA
Community
- Features: Walk To Schools, Near Shopping
- Security: Carbon Monoxide Detector(s)
- Subdivision: None
HOA
- Has HOA: No
- Services included: None
Location
- Region: Marietta
Financial & listing details
- Price per square foot: $265/sqft
- Tax assessed value: $649,230
- Annual tax amount: $6,125
- Date on market: 7/1/2026
- Cumulative days on market: 5 days
- Listing agreement: Exclusive Right To Sell
- Listing terms: 1031 Exchange,Cash,Conventional,FHA,VA Loan
Price history
| Date | Event | Price |
|---|---|---|
| 8/3/2026 | Sold | $735,000+5%$265/sqft |
Source:  GAMLS #10797341 Report a problem GAMLS #10797341 Report a problem | ||
| 7/6/2026 | Pending sale | $700,000$253/sqft |
Source: GAMLS #10797341 Report a problem | ||
| 7/1/2026 | Listed for sale | $700,000+133.3%$253/sqft |
Source:  FMLS GA #7797485 Report a problem FMLS GA #7797485 Report a problem | ||
| 6/8/2012 | Sold | $300,000-13.4%$108/sqft |
Source: Public Record Report a problem | ||
| 2/5/2011 | Listing removed | $346,500$125/sqft |
Source: Webb Real Estate Services Inc. #4097382 Report a problem | ||
| 10/9/2010 | Price change | $346,500-10%$125/sqft |
Source: Drake Realty, Inc. #4097382 Report a problem | ||
| 8/24/2010 | Price change | $385,000-1%$139/sqft |
Source: Drake Realty, Inc. #4097382 Report a problem | ||
| 8/3/2010 | Price change | $389,000-0.2%$140/sqft |
Source: Drake Realty, Inc. #4097382 Report a problem | ||
| 7/21/2010 | Listed for sale | $389,900+110.8%$141/sqft |
Source: Drake Realty, Inc. #4097382 Report a problem | ||
| 5/6/2010 | Listing removed | $185,000$67/sqft |
Source: Keller Williams Realty Atlanta North/East Cobb #4003080 Report a problem | ||
| 1/9/2010 | Listed for sale | $185,000-13.5%$67/sqft |
Source: Deborah Blue #4003080 Report a problem | ||
| 11/30/2009 | Sold | $213,750-8%$77/sqft |
Source: Public Record Report a problem | ||
| 4/4/2005 | Sold | $232,300+14.2%$84/sqft |
Source: Public Record Report a problem | ||
| 8/23/2000 | Sold | $203,500$73/sqft |
Source: Public Record Report a problem | ||
Public tax history
| Year | Property taxes | Tax assessment |
|---|---|---|
| 2024 | $6,130 +55.4% | $259,692 +41.2% |
| 2023 | $3,944 -12.8% | $183,932 |
| 2022 | $4,521 +29.5% | $183,932 +34.4% |
| 2021 | $3,491 | $136,868 |
| 2020 | $3,491 +2.9% | $136,868 +3.4% |
| 2019 | $3,392 | $132,332 |
| 2018 | $3,392 | $132,332 |
| 2017 | $3,392 +3.6% | $132,332 |
| 2016 | $3,273 +7.3% | $132,332 +11% |
| 2015 | $3,049 -0.7% | $119,168 |
| 2014 | $3,071 +24.9% | $119,168 +31.1% |
| 2013 | $2,458 -10.5% | $90,872 |
| 2012 | $2,745 +33.4% | $90,872 +33.6% |
| 2011 | $2,058 -17.1% | $68,000 -21.2% |
| 2010 | $2,482 +11.6% | $86,316 |
| 2009 | $2,224 -9.3% | $86,316 -12.7% |
| 2006 | $2,453 +13.6% | $98,832 |
| 2005 | $2,159 +23.7% | $98,832 +22.2% |
| 2004 | $1,746 | $80,888 |
| 2003 | $1,746 -0.1% | $80,888 |
| 2002 | $1,749 -5.2% | $80,888 |
| 2001 | $1,844 +303.9% | $80,888 +48.4% |
| 2000 | $457 | $54,508 |
Find assessor info on the county website
Neighborhood: 30062
Nearby homes
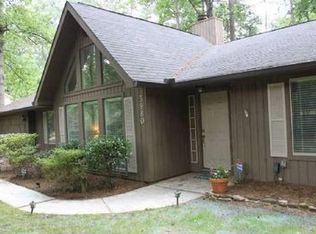
- $524,5003 bd3 ba2k sqft3980 Tall Pine Dr, Marietta, GA 30062Off Market
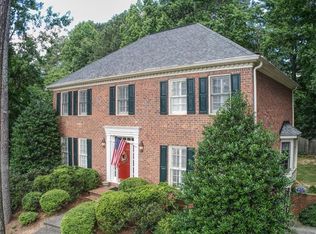
- $475,0004 bd2 ba2.6k sqft4000 Tall Pine Dr, Marietta, GA 30062Sold

- $780,7004 bd3 ba3k sqft4009 Penhurst Dr, Marietta, GA 30062Off Market
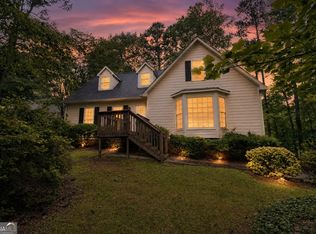
- $414,9004 bd2 ba2.1k sqft3999 Tall Pine Dr, Marietta, GA 30062For Sale
- $508,5003 bd2 ba2k sqft3970 Tall Pine Dr, Marietta, GA 30062Off Market
- $860,0004 bd3 ba2.8k sqft4014 Penhurst Dr, Marietta, GA 30062Sold
- $1,125,8005 bd4 ba5k sqft4016 Penhurst Dr, Marietta, GA 30062Off Market
- $588,0003 bd2 ba2.2k sqft3979 Tall Pine Dr, Marietta, GA 30062Off Market
Nearby schools
GreatSchools rating
- 8/10East Side Elementary SchoolGrades: PK-5Distance: 1 mi
- 8/10Dodgen Middle SchoolGrades: 6-8Distance: 0.6 mi
- 10/10Walton High SchoolGrades: 9-12Distance: 0.3 mi
Schools provided by the listing agent
- Elementary: East Side
- Middle: Dodgen
- High: Walton
Source: GAMLS. This data may not be complete. We recommend contacting the local school district to confirm school assignments for this home.
Get a cash offer in 3 minutes
Find out how much your home could sell for in as little as 3 minutes with a no-obligation cash offer.
Estimated market value
$735,000
Get a cash offer in 3 minutes
Find out how much your home could sell for in as little as 3 minutes with a no-obligation cash offer.
Estimated market value
$735,000
- Georgia
- Cobb County
- Marietta
- 30062
- 3990 Tall Pine Dr
Nearby cities
Nearby neighborhoods
Nearby zip codes
Other Marietta Topics
