Imagine coming home to a place that instantly puts a smile on your face—this delightful, recently updated 3-bedroom gem in Park Wood captures that feeling perfectly. Tucked between the friendly, picturesque waterfronts of Mount Dora and Tavares, the neighborhood’s leafy streets and unique homes make every day feel a little magical. From your first glimpse, you’ll see the pride of ownership shining through in every detail. The front yard is immaculately kept, graced by stately oak trees. The generous driveway and 2-car garage couldn’t be more convenient. Arrive at the covered entrance, designed to make everyone feel instantly at ease. Once inside, you’ll find a floor plan that caters to both comfort and togetherness. Each room flows into the next, filled with light from large windows and soaring, vaulted ceilings. The welcoming foyer offers a custom drop zone—perfect for organizing shoes, jackets, and bags so your days stay clutter-free. From the start, this home feels as functional as it is inviting. Discover interiors that blend warmth with style. Wood laminate and easy-care tile floors stretch throughout, making every space beautiful and practical. Every window and glass door was replaced in 2019, so you can bask in sunlight during the day and enjoy peace of mind with updated features. The living room is the true heart of the home, bathed in golden afternoon light, ideal for cozy movie nights or spirited conversations, and the adjoining dining room opens onto the covered, screened lanai—a favorite spot for a sunny morning coffee. The kitchen is a delight. Picture white shaker cabinets filled with your favorite dishes, a classic subway tile backsplash, and dazzling granite counters. Stainless appliances add a modern touch, while a pass-through window to the lanai keeps moments connected. The inviting family room makes the perfect game night retreat, complete with easy access to the lanai and a cozy electric fireplace that adds a special glow. The private hallway connects you to generous bedrooms and a beautifully updated bath with granite counters and a tiled shower. On the opposite side of the house, the owner’s suite is a private retreat. Enjoy double glass doors to the lanai, stylish crown molding, dual walk-in closets, and barn doors leading to the en-suite. The bathroom boasts a dual-sink quartz vanity, frameless tiled shower with a built-in bench, and water closet. The laundry room is spacious, featuring a folding station, storage cabinets, and a deep utility sink. Even the garage is thoughtfully finished with an epoxy floor, custom cabinets, and a workbench for weekend DIY projects or extra storage. The covered, screened lanai—with paver flooring and ceiling fans—sets the stage for year-round entertaining or relaxing. There’s plenty of room for dining, lounging, or firing up the grill, and the extra-large, privacy-fenced yard isn’t just beautiful—it’s practical, too, with a 12x50 space for your RV or boat and a cozy fire pit. Living in Park Wood means you’re just minutes from the heart of Mount Dora and Tavares, each with their charming downtowns, waterfront parks, quirky boutiques, and fantastic dining spots. Outdoor adventures, art festivals, and community events keep the calendar full of fun. And when you want to explore further, Orlando’s excitement is just a smooth commute away. This isn’t just a house, it's a place where you and your loved ones can truly feel at home. Come in, settle down, and let your story begin here.
Sold for $357,000
$357,000
3990 WOOD DRIVE, MOUNT DORA, FL 32757
3beds
1,756sqft
Single Family Residence
Built in 1988
0.28 Acres Lot
$354,600 Zestimate®
$203/sqft
$1,947 Estimated rent
Home value
$354,600
$326,000 - $387,000
$1,947/mo
Zestimate® history
Owner options
List your home for rent
$1,947/mo
Rent Zestimate®
Find your next renter with Zillow Rental Manager. Plus, with online applications, you can quickly screen prospective tenants – for free.
$1,947/mo
Rent Zestimate®
Refinance and save
$2,466/mo
Est. payment
Refinancing to a lower rate could help reduce your monthly payments and save thousands over the life of the loan.
$2,466/mo
Est. payment
Explore your selling options
Work with a Zillow partner agent
Leverage their expertise and Zillow's premium Showcase listings to get your home seen by more buyers.
Get startedList with your own agent
Get your home in front of millions of buyers by listing it on Zillow.
Learn how to do itSell it yourself
Take full control of how buyers see your home on Zillow by listing For Sale by Owner (FSBO).
List your homeWhat's special
Generous bedroomsDazzling granite countersLight from large windowsStately oak treesExtra-large privacy-fenced yardSoaring vaulted ceilingsLeafy streets
Zillow last checked:
Listing updated:
Listed by:
Loretta C. Maimone 352-357-2400,
ERA GRIZZARD REAL ESTATE 352-735-4433,
Catherine MacKenzie 407-222-4398,
ERA GRIZZARD REAL ESTATE
Bought with:
Karin Arellano, 701029
ARELLANO REALTY & INVESTMENTS
Source: Stellar MLS,MLS#: G5098912 Originating MLS: Orlando Regional
Originating MLS: Orlando Regional
Facts & features
Interior
Bedrooms & bathrooms
- Bedrooms: 3
- Bathrooms: 2
- Full bathrooms: 2
Rooms
- Room types: Family Room, Living Room, Utility Room
Primary bedroom
- Description: Room6
- Features: Ceiling Fan(s), En Suite Bathroom, Walk-In Closet(s)
- Level: First
- Area: 180 Square Feet
- Dimensions: 12x15
Bedroom 2
- Description: Room8
- Features: Ceiling Fan(s), Built-in Closet
- Level: First
- Area: 166.92 Square Feet
- Dimensions: 10.7x15.6
Bedroom 3
- Description: Room9
- Features: Ceiling Fan(s), Built-in Closet
- Level: First
- Area: 121.2 Square Feet
- Dimensions: 12x10.1
Primary bathroom
- Description: Room7
- Features: Dual Sinks, Shower No Tub, Stone Counters, Water Closet/Priv Toilet
- Level: First
- Area: 82.4 Square Feet
- Dimensions: 10.3x8
Bathroom 2
- Description: Room10
- Features: Granite Counters, Shower No Tub, Single Vanity
- Level: First
- Area: 67.5 Square Feet
- Dimensions: 9x7.5
Balcony porch lanai
- Description: Room11
- Features: Ceiling Fan(s)
- Level: First
- Area: 377 Square Feet
- Dimensions: 13x29
Dining room
- Description: Room3
- Level: First
- Area: 99.64 Square Feet
- Dimensions: 10.6x9.4
Family room
- Description: Room5
- Features: Ceiling Fan(s)
- Level: First
- Area: 165.2 Square Feet
- Dimensions: 14x11.8
Foyer
- Description: Room1
- Level: First
- Area: 27 Square Feet
- Dimensions: 3x9
Kitchen
- Description: Room4
- Features: Granite Counters
- Level: First
- Area: 119.54 Square Feet
- Dimensions: 13.9x8.6
Living room
- Description: Room2
- Level: First
- Area: 225.06 Square Feet
- Dimensions: 18.6x12.1
Heating
- Central, Electric
Cooling
- Central Air
Appliances
- Included: Dishwasher, Disposal, Electric Water Heater, Microwave, Refrigerator
- Laundry: Electric Dryer Hookup, Inside, Laundry Room, Washer Hookup
Features
- Ceiling Fan(s), Crown Molding, Primary Bedroom Main Floor, Split Bedroom, Stone Counters, Vaulted Ceiling(s), Walk-In Closet(s)
- Flooring: Laminate, Tile
- Doors: Sliding Doors
- Windows: Blinds, Double Pane Windows, Insulated Windows, Low Emissivity Windows
- Has fireplace: No
- Fireplace features: Electric, Family Room
Interior area
- Total structure area: 2,565
- Total interior livable area: 1,756 sqft
Property
Parking
- Total spaces: 2
- Parking features: Boat, Driveway, Garage Door Opener, RV Access/Parking, Workshop in Garage
- Attached garage spaces: 2
- Has uncovered spaces: Yes
- Details: Garage Dimensions: 20X21
Features
- Levels: One
- Stories: 1
- Patio & porch: Covered, Rear Porch, Screened
- Exterior features: Rain Gutters
- Fencing: Wood
Lot
- Size: 0.28 Acres
- Dimensions: 74 x 137 x 125 x 120
- Features: In County, Landscaped, Level
- Residential vegetation: Mature Landscaping, Trees/Landscaped
Details
- Parcel number: 261926045000001400
- Zoning: R-6
- Special conditions: None
Construction
Type & style
- Home type: SingleFamily
- Architectural style: Traditional
- Property subtype: Single Family Residence
Materials
- Block, Stucco
- Foundation: Slab
- Roof: Shingle
Condition
- New construction: No
- Year built: 1988
Details
- Warranty included: Yes
Utilities & green energy
- Sewer: Septic Tank
- Water: Public
- Utilities for property: BB/HS Internet Available, Cable Connected, Electricity Connected, Phone Available, Public, Water Connected
Community & HOA
Community
- Features: Community Mailbox, Deed Restrictions
- Security: Security System Owned, Smoke Detector(s)
- Pet fee: $0 monthly
- Subdivision: PARK WOOD OF MOUNT DORA
HOA
- Has HOA: Yes
- Services included: Common Area Taxes, Reserve Fund
- HOA fee: $20 monthly
- HOA name: Gary Anderson
- HOA phone: 352-978-5277
Location
- Region: Mount Dora
Financial & listing details
- Price per square foot: $203/sqft
- Tax assessed value: $318,834
- Annual tax amount: $2,978
- Date on market: 7/3/2025
- Cumulative days on market: 8 days
- Listing terms: Cash,Conventional,FHA,VA Loan
- Ownership: Fee Simple
- Total actual rent: 0
- Electric utility on property: Yes
- Road surface type: Paved
Price history
| Date | Event | Price |
|---|---|---|
| 8/15/2025 | Sold | $357,000-4.8%$203/sqft |
Source:  Stellar MLS #G5098912 Report a problem Stellar MLS #G5098912 Report a problem | ||
| 7/12/2025 | Pending sale | $375,000$214/sqft |
Source: Stellar MLS #G5098912 Report a problem | ||
| 7/3/2025 | Listed for sale | $375,000+56.3%$214/sqft |
Source: Stellar MLS #G5098912 Report a problem | ||
| 7/20/2018 | Sold | $240,000-3%$137/sqft |
Source: Public Record Report a problem | ||
| 6/14/2018 | Listed for sale | $247,500$141/sqft |
Source: CHARLES RUTENBERG RLTY ORLANDO #O5711530 Report a problem | ||
| 6/14/2018 | Pending sale | $247,500$141/sqft |
Source: CHARLES RUTENBERG RLTY ORLANDO #O5711530 Report a problem | ||
| 6/2/2018 | Listed for sale | $247,500+39%$141/sqft |
Source: CHARLES RUTENBERG RLTY ORLANDO #O5711530 Report a problem | ||
| 7/15/2016 | Sold | $178,000-6.3%$101/sqft |
Source: Stellar MLS #V4711335 Report a problem | ||
| 5/23/2016 | Pending sale | $189,900$108/sqft |
Source: GLORY INTL. REAL ESTATE CO #V4711335 Report a problem | ||
| 3/25/2016 | Listed for sale | $189,900$108/sqft |
Source: GLORY INTL. REAL ESTATE CO #V4711335 Report a problem | ||
Public tax history
| Year | Property taxes | Tax assessment |
|---|---|---|
| 2025 | $3,055 +2.6% | $208,030 +2.9% |
| 2024 | $2,978 +10.7% | $202,170 +3% |
| 2023 | $2,690 +7.3% | $196,290 +3% |
| 2022 | $2,507 +3.6% | $190,580 +3% |
| 2021 | $2,419 -4.3% | $185,030 +1.4% |
| 2020 | $2,528 +0.9% | $182,476 +2.3% |
| 2019 | $2,505 +71.2% | $178,374 +59.2% |
| 2018 | $1,463 | $112,023 +2.1% |
| 2017 | $1,463 +4.5% | $109,719 -5.6% |
| 2016 | $1,400 -33.6% | $116,260 +1.9% |
| 2015 | $2,109 -0.9% | $114,102 +1.7% |
| 2014 | $2,128 +30.5% | $112,141 +2.3% |
| 2013 | $1,631 -1% | $109,592 |
| 2012 | $1,648 -25.4% | $109,592 -25.5% |
| 2011 | $2,209 -4.8% | $147,135 -3.5% |
| 2010 | $2,321 +113.2% | $152,446 +38.9% |
| 2009 | $1,089 +0.3% | $109,723 +0.1% |
| 2008 | $1,086 -11.9% | $109,614 +3% |
| 2007 | $1,233 -4.3% | $106,422 +2.5% |
| 2006 | $1,288 +3% | $103,827 +3% |
| 2005 | $1,250 +3.6% | $100,803 |
| 2004 | $1,207 -0.8% | -- |
| 2003 | $1,217 +13.1% | $98,348 +4.9% |
| 2002 | $1,076 | $93,792 +1.6% |
| 2001 | $1,076 +2.5% | $92,315 +1.4% |
| 2000 | $1,050 | $91,047 |
Find assessor info on the county website
Neighborhood: 32757
Nearby homes
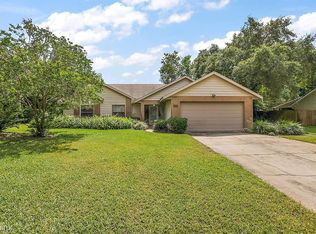
- $350,6002 bd2 ba1.6k sqft3980 Wood Dr, Mount Dora, FL 32757Off Market
- $365,2003 bd2 ba1.8k sqft4000 Wood Dr, Mount Dora, FL 32757Off Market

- $339,9002 bd2 ba1.5k sqft635 N Sunset Dr, Mount Dora, FL 32757Off Market
- $301,0002 bd2 ba1.5k sqft595 N Sunset Dr, Mount Dora, FL 32757Off Market

- $296,9003 bd2 ba1.3k sqft655 N Sunset Dr, Mount Dora, FL 32757Off Market
- $324,3003 bd2 ba1.5k sqft4055 Wood Dr, Mount Dora, FL 32757Off Market
- $382,2003 bd2 ba1.6k sqft3970 Wood Dr, Mount Dora, FL 32757Off Market
- $335,7003 bd2 ba1.5k sqft4030 Wood Dr, Mount Dora, FL 32757Off Market
Nearby schools
GreatSchools rating
- 2/10Triangle Elementary SchoolGrades: PK-5Distance: 0.9 mi
- 4/10Mt. Dora Middle SchoolGrades: 6-8Distance: 3.2 mi
- 5/10Mt. Dora High SchoolGrades: 9-12Distance: 2.9 mi
Schools provided by the listing agent
- Elementary: Triangle Elem
- Middle: Mount Dora Middle
- High: Mount Dora High
Source: Stellar MLS. This data may not be complete. We recommend contacting the local school district to confirm school assignments for this home.
Get a cash offer in 3 minutes
Find out how much your home could sell for in as little as 3 minutes with a no-obligation cash offer.
Estimated market value
$354,600
Get a cash offer in 3 minutes
Find out how much your home could sell for in as little as 3 minutes with a no-obligation cash offer.
Estimated market value
$354,600
- Florida
- Lake County
- Mount Dora
- 32757
- 3990 WOOD DRIVE
Nearby cities
Nearby zip codes
Other Mount Dora Topics
