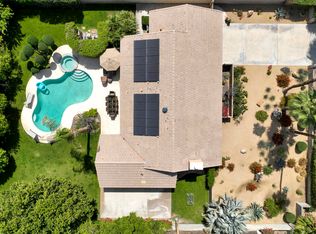
Welcome to this exquisite custom-built estate in the heart of Rancho Mirage! This expansive 4-bedroom, 3-bathroom home offers 3,100 square feet of elegant living space, situated on nearly half an acre of land. Designed for both comfort and entertainment, this home features seamless indoor-outdoor living, a resort-style backyard, and breathtaking south-facing mountain views. Step outside to your private oasis, complete with a sparkling pool, relaxing spa, and a lush citrus orchard with eight fruit-bearing trees.
Inside, you’ll find: a grand double-door entry leading to a spacious family room with a stunning fireplace, separate dining and living room, fun wet bar with sink, ample built in cabinetry and a cozy breakfast nook with an additional eating area overlooking the backyard. Gourmet kitchen with ample cabinetry and picturesque views. One over-sized bedroom and a full bath on the main floor, ideal for guests or multi-generational living.
On the second floor you will find your luxurious primary suite, featuring a spa-like en-suite with a soaking tub, walk-in shower, dual vanity, double sink, and generous dual walk-in closets. Two additional over-sized bedrooms with nice sized closets. The beautifully landscaped backyard is an entertainer’s dream, offering ample space for hosting, relaxing, or simply soaking in the desert serenity. A 4-car garage and a circular driveway provide plenty of parking and storage.
Located in an exclusive neighborhood with NO HOA, this one-of-a-kind home was originally built by a lumber tycoon and is surrounded by multi-million-dollar estates. Just minutes from world-class golf, tennis, shopping, and fine dining, this is a rare opportunity to own a truly unique property in one of the desert’s most coveted locations.
Don’t miss this must-see must-have Rancho Mirage gem! NO WHOLESALERS PLEASE.
Sold for $840,000
Zillow last checked:
Listing updated:
Bought with:
Jodi Perry, DRE #02096163
Lewis Capital Partners, Inc.
Source: CRMLS,MLS#: OC25027932 Originating MLS: California Regional MLS
Originating MLS: California Regional MLSPrice history
| Date | Event | Price |
|---|---|---|
| 5/12/2025 | Sold | $840,000-3.3%$271/sqft |
Source:  CRMLS #OC25027932 Report a problem CRMLS #OC25027932 Report a problem | ||
| 5/12/2025 | Pending sale | $869,000$280/sqft |
Source: CRMLS #OC25027932 Report a problem | ||
| 4/11/2025 | Contingent | $869,000$280/sqft |
Source: CRMLS #OC25027932 Report a problem | ||
| 3/19/2025 | Listed for sale | $869,000-3.3%$280/sqft |
Source: CRMLS #OC25027932 Report a problem | ||
| 3/18/2025 | Contingent | $899,000$290/sqft |
Source: CRMLS #OC25027932 Report a problem | ||
| 2/7/2025 | Listed for sale | $899,000+19.9%$290/sqft |
Source: CRMLS #OC25027932 Report a problem | ||
| 10/25/2024 | Sold | $750,000-11.7%$242/sqft |
Source: CRMLS #219117454DA Report a problem | ||
| 9/29/2024 | Pending sale | $849,000-15.1%$274/sqft |
Source:  Greater Palm Springs Realtors #219117454 Report a problem Greater Palm Springs Realtors #219117454 Report a problem | ||
| 7/16/2024 | Listing removed | -- |
Source: Greater Palm Springs Realtors #219104284 Report a problem | ||
| 7/14/2024 | Listed for sale | $999,900$323/sqft |
Source: Greater Palm Springs Realtors #219104284 Report a problem | ||
| 6/27/2024 | Pending sale | $999,900$323/sqft |
Source: Greater Palm Springs Realtors #219104284 Report a problem | ||
| 5/9/2024 | Price change | $999,900-13.1%$323/sqft |
Source:  CDAR/ Desert Area MLS #219104284 Report a problem CDAR/ Desert Area MLS #219104284 Report a problem | ||
| 12/19/2023 | Listed for sale | $1,150,000+188.2%$371/sqft |
Source: Greater Palm Springs Realtors #219104284 Report a problem | ||
| 8/31/2011 | Listing removed | $399,000$129/sqft |
Source: Windermere Real Estate #21410176 Report a problem | ||
| 6/18/2011 | Listed for sale | $399,000+17.4%$129/sqft |
Source: Windermere Real Estate #21410176 Report a problem | ||
| 5/26/2011 | Sold | $340,000-2.6%$110/sqft |
Source: Public Record Report a problem | ||
| 2/25/2011 | Price change | $349,000-12.5%$113/sqft |
Source: Windermere Real Estate Coachella Valley #21410176 Report a problem | ||
| 10/9/2010 | Listed for sale | $399,000$129/sqft |
Source: Windermere Real Estate Coachella Valley #21410176 Report a problem | ||
Nearby homes
- $1,050,0003 bd2 ba1.9k sqft39890 Desert Sun Dr, Rancho Mirage, CA 92270Sold

- $769,5002 bd3 ba2.1k sqft39920 Desert Sun Dr, Rancho Mirage, CA 92270Off Market
- $1,343,1004 bd4 ba3.5k sqft39941 Kersten Rd, Rancho Mirage, CA 92270Off Market
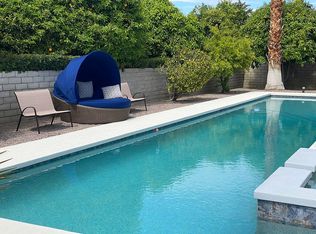
- $1,457,1003 bd2 ba2.9k sqft39891 Kersten Rd, Rancho Mirage, CA 92270Off Market
Get a cash offer in 3 minutes
Find out how much your home could sell for in as little as 3 minutes with a no-obligation cash offer.
Estimated market value
$828,500
