Skip main navigation
Sold for $537,000
  • $537,000

    39901 NW 24th Drive, Okeechobee, FL 34972

    4beds
    2,255sqft
    Manufactured Home, Single Family Residence
    Built in 2023
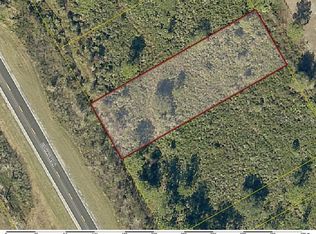
    10.53 Acres Lot
    $608,500 Zestimate®
    $238/sqft
    $2,443 Estimated rent

    Home value

    $608,500

    $572,000 - $651,000

    $2,443/mo

    Zestimate® history
    Loading
    Loading...

    Owner options

    List your home for rent

    $2,443/mo

    Rent Zestimate®

    Find your next renter with Zillow Rental Manager. Plus, with online applications, you can quickly screen prospective tenants – for free.

    Learn more

    $2,443/mo

    Rent Zestimate®

    Refinance and save

    $3,543/mo

    Est. payment

    Refinancing to a lower rate could help reduce your monthly payments and save thousands over the life of the loan.

    See today's rates

    $3,543/mo

    Est. payment

    Explore your selling options

    Work with a Zillow partner agent

    Leverage their expertise and Zillow's premium Showcase listings to get your home seen by more buyers.

    Get started

    List with your own agent

    Get your home in front of millions of buyers by listing it on Zillow.

    Learn how to do it

    Sell it yourself

    Take full control of how buyers see your home on Zillow by listing For Sale by Owner (FSBO).

    List your home

    What's special

    PINELANDS - Stunning 2023 DWMH with Farmhouse Package includes 2,255 living sq. ft. This spacious 4 bdrm 2 ba home offers farmhouse house feel from the moment you walk in the door. Situated on 10 acres. Fenced & crossed fenced. Living room overlooks spacious kitchen and dining room. Barn doors offer privacy between living & dining area. Kitchen features closet pantry with barn door. Large island with breakfast seating & storage, complete with power. SS Appliances & Farmhouse Sink. Large Master Bdrm. Master Bath is a dream with double vanities, seperate shower w/rain shower heads, garden tub and seperate water closet. Let's talk storage - the master walk-in closet is 7'11'' x 14'' and offers so many options. Ceiling fans & Crown Molding throughout. 15 x 20 Metal Bldg w/loft. New Septic & Drainfield. Two Barns. Most of property has been cleared. Pond. Property could have access to Hwy. 441. Garden area. Shooting berm on property. This property has too many features to list - A must see!

    Zillow last checked:

    Listing updated:

    Listed by:

    Cynthia K Brandel 863-634-7022,

    Mixon Real Estate Group

    Bought with:

    Amy Louise Cormier, 3575047

    EXP Realty LLC

    Amy Louise Cormier, 3575047

    EXP Realty LLC

    Source: BeachesMLS,MLS#: R10974539MLS LogoOriginating MLS: BeachesMLS

    Facts & features

    Interior

    Bedrooms & bathrooms
    • Bedrooms: 4
    • Bathrooms: 2
    • Full bathrooms: 2
    • Main level bathrooms: 2
    • Main level bedrooms: 4
    Primary bedroom
    • Description: Crown molding, ceiling fan
    • Level: Main
    • Area: 221.13
    • Dimensions: 15.25 X 14.5
    Bedroom 2
    • Description: Crown Molding, ceiling fan
    • Level: Main
    • Area: 118.81
    • Dimensions: 10.9 X 10.9
    Bedroom 3
    • Description: Crown Molding, ceiling fan
    • Level: Main
    • Area: 127.25
    • Dimensions: 10.83 X 11.75
    Bedroom 4
    • Description: Crown Molding, ceiling fan
    • Level: Main
    • Area: 139
    • Dimensions: 11.83 X 11.75
    Dining room
    • Description: Barn Door, crown molding
    • Level: Main
    • Area: 17423.14
    • Dimensions: 13.58 X 1283
    Family room
    • Description: Crown molding, ceiling fan
    • Level: Main
    • Area: 276.21
    • Dimensions: 15.5 X 17.82
    Kitchen
    • Description: Island, SS Farmhouse Sink & Appl, closet pantry
    • Level: Main
    • Area: 191.24
    • Dimensions: 13.42 X 14.25
    Living room
    • Description: Ceiling fan, crown molding
    • Level: Main
    • Area: 196
    • Dimensions: 14 X 14
    Heating
    • Central
    Cooling
    • Central Air, Ceiling Fan(s)
    Appliances
    • Included: Dishwasher, Electric Range, Electric Water Heater, Ice Maker, Microwave, Refrigerator, Water Softener Owned
    • Laundry: Washer Hookup, Inside, Laundry Tub, None
    Features
    • Bathtub, Dining Area, Separate/Formal Dining Room, Dual Sinks, Garden Tub/Roman Tub, Pantry, Split Bedrooms, Soaking Tub, Separate Shower, Walk-In Closet(s)
    • Flooring: Carpet, Laminate
    • Windows: Blinds
    Interior area
    • Total structure area: 2,255
    • Total interior livable area: 2,255 sqft

    Property

    Features
    • Levels: One
    • Stories: 1
    • Entry location: Entry Level Living Area Y
    • Exterior features: Room For Pool
    • Fencing: Fenced
    • Has view: Yes
    • View description: Other
    • Waterfront features: None
    Lot
    • Size: 10.53 Acres
    Details
    • Additional structures: Barn(s), Outbuilding, Shed(s)
    • Parcel number: 10733350020000000060
    • Zoning: RR
    • Special conditions: Listed As-Is

    Construction

    Type & style
    • Home type: MobileManufactured
    • Property subtype: Manufactured Home, Single Family Residence
    Materials
    • Modular/Prefab
    • Roof: Metal
    Condition
    • New Construction
    • New construction: Yes
    • Year built: 2023

    Utilities & green energy

    • Electric: 3 Phase
    • Sewer: Septic Tank
    • Water: Well
    • Utilities for property: Water Available

    Community & HOA

    Community
    • Security: None, Smoke Detector(s)
    • Subdivision: Pinelands
    HOA
    • Has HOA: No
    • Amenities included: None
    Location
    • Region: Okeechobee

    Financial & listing details

    • Price per square foot: $238/sqft
    • Tax assessed value: $524,698
    • Annual tax amount: $2,367
    • Date on market: 4/3/2024
    • Cumulative days on market: 71 days
    • Listing terms: Cash,Conventional,FHA,VA Loan

    Price history

    DateEventPrice
    7/26/2024Sold$537,000-6.6%$238/sqft
    Source: BeachesMLS #R10974539 Report a problem
    6/10/2024Pending sale$575,000$255/sqft
    Source: BeachesMLS #RX-10974539 Report a problem
    4/3/2024Listed for sale$575,000+228.6%$255/sqft
    Source: BeachesMLS #RX-10974539 Report a problem
    3/24/2021Listing removed--
    Source: Owner Report a problem
    12/22/2018Listing removed$175,000$78/sqft
    Source: Owner Report a problem
    9/18/2018Listed for sale$175,000+76.8%$78/sqft
    Source: Owner Report a problem
    5/21/2004Sold$99,000+58.4%$44/sqft
    Source: Public Record Report a problem
    4/26/2002Sold$62,500+108.3%$28/sqft
    Source: Public Record Report a problem
    2/4/1999Sold$30,000$13/sqft
    Source: Public Record Report a problem

    Public tax history

    YearProperty taxesTax assessment
    2025$7,231 +37.3%$524,698 +58.3%
    2024$5,268 +122.5%$331,554 +64.9%
    2023$2,368 -29.8%$201,052 -19.6%
    2022$3,372 +23.8%$250,176 +59.1%
    2021$2,723 +6.1%$157,252 +8.2%
    2020$2,566 $145,291 +9.3%
    2019$2,566 +22%$132,952 +10.5%
    2018$2,104 $120,293 +14.5%
    2017-- $105,028 +22.4%
    2016$1,739 $85,786 +4.9%
    2015$1,739 +2.3%$81,792 +17.1%
    2014$1,699 $69,842 -4.3%
    2013-- $72,952 -0.1%
    2012-- $73,009 -8.7%
    2011-- $80,006 -21.3%
    2010-- $101,617 -29.5%
    2009-- $144,194 -36.8%
    2008-- $227,981 -2.4%
    2007-- $233,481 +14.3%
    2006-- $204,349 -0.8%
    2005-- $206,076 +102.5%
    2004-- $101,766 +55.7%
    2003-- $65,352 +3.9%
    2002-- $62,926 +2.3%
    2001-- $61,534 +0.4%
    2000-- $61,286
    Find assessor info on the county website

    Neighborhood: 34972

    Nearby schools

    GreatSchools rating