Welcome to this beautifully designed 2021-built home on 3.76 flat acres with spacious shop and gorgeous land. With 4 bedrooms, 2 bathrooms, and 2,232 sq ft of living space, this home is ideal for those seeking a blend of comfort and functionality with country charm. Inside, you'll find 9-foot ceilings and luxury vinyl plank flooring throughout the main living areas, complemented by all new carpet in the bedrooms. Natural light pours in through the oversized windows, and an upgraded dormer that enhances the home's brightness. The heart of the home is the kitchen, featuring an oversized island, knotty alder cabinets, white tile backsplash, farm sink, soft close cabinets, two pantries for plenty of storage space and access to back deck. Primary suite offers luxury vinyl plank flooring, dual sinks, shower, soaking tub and walk-in closet! Additional bedrooms located on opposite side of the house offer brand new carpet, oversized windows and closet organizers in each room. Step outside to the covered back porch, where you can enjoy views of your private property. The land is fully fenced with a fenced pasture that includes a chicken coop and a shelter for animals. This beautiful, flat acreage serves as a blank canvas with the ability to go whichever direction you wish! For those with big projects or hobbies, the 38x48 shop is a dream come true! This shop includes 14-foot doors, concrete floors, 220 power, loft for additional storage, and an office with a woodstove! This size shop offers ample room for vehicles, tools, or equipment. Additional features include storage area above the main garage with engineered trusses for extra storage support, house wired for a generator, ledger built-in to back patio for expansion capabilities, original garage located in the front of the property and an outdoor shelter for animals, making this property as functional as it is beautiful. Come see yourself at the open houses 11/16 10am-12pm & 11/17 12-2pm!
Sold
$845,000
39909 SE Kitzmiller Rd, Eagle Creek, OR 97022
4beds
2,232sqft
Residential, Single Family Residence
Built in 2021
3.76 Acres Lot
$846,000 Zestimate®
$379/sqft
$3,760 Estimated rent
Home value
$846,000
$804,000 - $888,000
$3,760/mo
Zestimate® history
Owner options
List your home for rent
$3,760/mo
Rent Zestimate®
Find your next renter with Zillow Rental Manager. Plus, with online applications, you can quickly screen prospective tenants – for free.
$3,760/mo
Rent Zestimate®
Refinance and save
$5,465/mo
Est. payment
Refinancing to a lower rate could help reduce your monthly payments and save thousands over the life of the loan.
$5,465/mo
Est. payment
Explore your selling options
Work with a Zillow partner agent
Leverage their expertise and Zillow's premium Showcase listings to get your home seen by more buyers.
Get startedList with your own agent
Get your home in front of millions of buyers by listing it on Zillow.
Learn how to do itSell it yourself
Take full control of how buyers see your home on Zillow by listing For Sale by Owner (FSBO).
List your homeWhat's special
Zillow last checked:
Listing updated:
Listed by:
Lindsay Taylor 503-515-9035,
Keller Williams Realty Portland Elite
Bought with:
Holly Koester, 201222391
All County Real Estate
Source: RMLS (OR),MLS#: 24100091
Facts & features
Interior
Bedrooms & bathrooms
- Bedrooms: 4
- Bathrooms: 2
- Full bathrooms: 2
- Main level bathrooms: 2
Rooms
- Room types: Bedroom 4, Laundry, Bedroom 2, Bedroom 3, Dining Room, Family Room, Kitchen, Living Room, Primary Bedroom
Primary bedroom
- Features: Bathroom, Double Sinks, High Ceilings, Laminate Flooring, Shower, Vinyl Floor, Walkin Closet, Walkin Shower
- Level: Main
- Area: 304
- Dimensions: 19 x 16
Bedroom 2
- Features: Closet Organizer, Closet, Wallto Wall Carpet
- Level: Main
- Area: 195
- Dimensions: 15 x 13
Bedroom 3
- Features: Closet Organizer, Closet, Wallto Wall Carpet
- Level: Main
- Area: 121
- Dimensions: 11 x 11
Bedroom 4
- Features: Closet Organizer, Closet, Wallto Wall Carpet
- Level: Main
- Area: 224
- Dimensions: 16 x 14
Dining room
- Features: Sliding Doors, High Ceilings, Vinyl Floor
- Level: Main
- Area: 168
- Dimensions: 12 x 14
Kitchen
- Features: Dishwasher, Disposal, Gourmet Kitchen, Island, Microwave, Pantry, Sliding Doors, Free Standing Range, High Ceilings, Vinyl Floor
- Level: Main
- Area: 266
- Width: 14
Living room
- Features: High Ceilings, Vaulted Ceiling, Vinyl Floor
- Level: Main
- Area: 414
- Dimensions: 18 x 23
Heating
- Forced Air, Heat Pump
Cooling
- Heat Pump
Appliances
- Included: Dishwasher, Free-Standing Range, Microwave, Plumbed For Ice Maker, Disposal, Electric Water Heater
- Laundry: Laundry Room
Features
- Ceiling Fan(s), High Ceilings, High Speed Internet, Vaulted Ceiling(s), Closet Organizer, Closet, Gourmet Kitchen, Kitchen Island, Pantry, Bathroom, Double Vanity, Shower, Walk-In Closet(s), Walkin Shower, Loft, Storage
- Flooring: Engineered Hardwood, Vinyl, Wall to Wall Carpet, Laminate, Concrete
- Doors: Sliding Doors
- Windows: Double Pane Windows
- Basement: Crawl Space
- Fireplace features: Wood Burning Stove
Interior area
- Total structure area: 2,232
- Total interior livable area: 2,232 sqft
Property
Parking
- Total spaces: 2
- Parking features: Driveway, RV Access/Parking, RV Boat Storage, Garage Door Opener, Attached
- Attached garage spaces: 2
- Has uncovered spaces: Yes
Accessibility
- Accessibility features: Garage On Main, Ground Level, Main Floor Bedroom Bath, One Level, Utility Room On Main, Accessibility
Features
- Levels: One
- Stories: 1
- Patio & porch: Porch
- Exterior features: RV Hookup, Yard
- Fencing: Cross Fenced,Fenced
- Has view: Yes
- View description: Trees/Woods
Lot
- Size: 3.76 Acres
- Features: Level, Pasture, Trees, Acres 3 to 5
Details
- Additional structures: RVHookup, RVBoatStorage, SecondGarage, Workshop, Garagenull, RVParking, Storage
- Parcel number: 00929213
- Zoning: TBR
Construction
Type & style
- Home type: SingleFamily
- Architectural style: Ranch
- Property subtype: Residential, Single Family Residence
Materials
- Metal Frame, Metal Siding, Cement Siding, Shake Siding
- Foundation: Concrete Perimeter
- Roof: Composition
Condition
- Resale
- New construction: No
- Year built: 2021
Utilities & green energy
- Electric: 220 Volts
- Sewer: Septic Tank
- Water: Well
Community & HOA
Community
- Security: None
HOA
- Has HOA: No
Location
- Region: Eagle Creek
Financial & listing details
- Price per square foot: $379/sqft
- Tax assessed value: $867,824
- Annual tax amount: $5,268
- Date on market: 11/14/2024
- Cumulative days on market: 5 days
- Listing terms: Cash,Conventional,FHA,USDA Loan
- Road surface type: Gravel
Price history
| Date | Event | Price |
|---|---|---|
| 12/31/2024 | Sold | $845,000+2.4%$379/sqft |
Source:  RMLS (OR) #24100091 Report a problem RMLS (OR) #24100091 Report a problem | ||
| 11/19/2024 | Pending sale | $825,000$370/sqft |
Source: RMLS (OR) #24100091 Report a problem | ||
| 11/14/2024 | Listed for sale | $825,000+289.2%$370/sqft |
Source: RMLS (OR) #24100091 Report a problem | ||
| 6/21/2012 | Sold | $212,000-6.8%$95/sqft |
Source: RMLS (OR) #11583762 Report a problem | ||
| 9/21/2005 | Sold | $227,500$102/sqft |
Source: Public Record Report a problem | ||
Public tax history
| Year | Property taxes | Tax assessment |
|---|---|---|
| 2025 | $5,520 +4.8% | $405,471 +3% |
| 2024 | $5,269 +2.6% | $393,662 +3% |
| 2023 | $5,135 +44.7% | $382,197 +45% |
| 2022 | $3,550 +47.4% | $263,571 +46.4% |
| 2021 | $2,408 +2.7% | $180,007 +3% |
| 2020 | $2,344 +0.4% | $174,765 +3% |
| 2019 | $2,333 +2.8% | $169,675 +3% |
| 2018 | $2,269 | $164,733 +3% |
| 2017 | $2,269 +6.1% | $159,935 +3% |
| 2016 | $2,138 | $155,277 +3% |
| 2015 | $2,138 +2.9% | $150,754 +3% |
| 2014 | $2,077 +5.7% | $146,363 +3% |
| 2013 | $1,965 +1.8% | $142,100 +3% |
| 2012 | $1,931 +3.7% | $137,961 +3% |
| 2011 | $1,862 +3.2% | $133,943 +3% |
| 2010 | $1,805 +2.8% | $130,042 +3% |
| 2009 | $1,755 +28.7% | $126,254 +3% |
| 2008 | $1,364 0% | $122,577 +3% |
| 2007 | $1,365 +5.3% | $119,007 +3% |
| 2006 | $1,296 +27.1% | $115,541 +27.4% |
| 2005 | $1,019 +1% | $90,665 +3% |
| 2004 | $1,010 +2.8% | $88,024 +3% |
| 2003 | $982 +8.8% | $85,460 +3% |
| 2002 | $903 +2.7% | $82,971 +3% |
| 2001 | $879 +2.9% | $80,554 +3% |
| 2000 | $854 | $78,208 |
Find assessor info on the county website
Neighborhood: 97022
Nearby homes
- $733,7003 bd2 ba2.5k sqft39801 SE Kitzmiller Rd, Eagle Creek, OR 97022Off Market
- $754,0005 bd3 ba2.4k sqft40005 SE Kitzmiller Rd, Eagle Creek, OR 97022Off Market
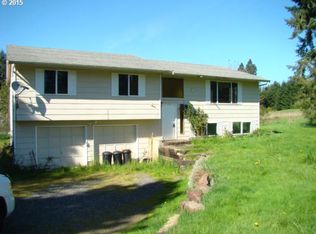
- $798,2004 bd3 ba2.6k sqft40121 SE Kitzmiller Rd, Eagle Creek, OR 97022Off Market
- $589,2003 bd2 ba1.7k sqft39910 SE Kitzmiller Rd, Eagle Creek, OR 97022Off Market
- $141,000-- bd-- ba-- sqft40884 SE Kitzmiller Rd, Eagle Creek, OR 97022Off Market
- $865,4004 bd2 ba3.4k sqft39744 SE Kitzmiller Rd, Eagle Creek, OR 97022Off Market
- $655,700-- bd2 ba1k sqft27212 SE Betty Rd, Eagle Creek, OR 97022Off Market
- $644,96080 acres39775 SE Kitzmiller Rd, Eagle Creek, OR 97022Sold
Nearby schools
GreatSchools rating
- 8/10Firwood Elementary SchoolGrades: K-5Distance: 3.5 mi
- 5/10Cedar Ridge Middle SchoolGrades: 6-8Distance: 5 mi
- 5/10Sandy High SchoolGrades: 9-12Distance: 5.5 mi
Schools provided by the listing agent
- Elementary: Firwood
- Middle: Cedar Ridge
- High: Sandy
Source: RMLS (OR). This data may not be complete. We recommend contacting the local school district to confirm school assignments for this home.
Get a cash offer in 3 minutes
Find out how much your home could sell for in as little as 3 minutes with a no-obligation cash offer.
Estimated market value
$846,000
Get a cash offer in 3 minutes
Find out how much your home could sell for in as little as 3 minutes with a no-obligation cash offer.
Estimated market value
$846,000
- Oregon
- Clackamas County
- Eagle Creek
- 97022
- 39909 SE Kitzmiller Rd
