Lakefront paradise on Lake Le Homme Dieu! The panoramic views and sandy lake bottom are unmatched and provide never-ending memories! You will find so many coveted features here when it comes to lake property, including: Large level area at the water's edge for games, attached plus detached heated garage, quick boat access to multiple eateries and large lakeside windows! Inside, you will appreciate the pride of ownership by how well this home is maintained. Recent updates include knock down ceilings, recessed lighting, furnace, A/C, water heater, all appliances and a total renovation of the lower level! Stop dreaming and make this the year your lake dream comes true! SUNRISE-SUNBURN-SUNSET-REPEAT!!
Closed
$925,000
3991 County Road 42 NE, Alexandria, MN 56308
3beds
2,118sqft
Single Family Residence
Built in 1960
0.68 Acres Lot
$1,009,700 Zestimate®
$437/sqft
$2,320 Estimated rent
Home value
$1,009,700
$909,000 - $1.13M
$2,320/mo
Zestimate® history
Owner options
List your home for rent
$2,320/mo
Rent Zestimate®
Find your next renter with Zillow Rental Manager. Plus, with online applications, you can quickly screen prospective tenants – for free.
$2,320/mo
Rent Zestimate®
Refinance and save
$5,720/mo
Est. payment
Refinancing to a lower rate could help reduce your monthly payments and save thousands over the life of the loan.
$5,720/mo
Est. payment
Explore your selling options
Work with a Zillow partner agent
Leverage their expertise and Zillow's premium Showcase listings to get your home seen by more buyers.
Get startedList with your own agent
Get your home in front of millions of buyers by listing it on Zillow.
Learn how to do itSell it yourself
Take full control of how buyers see your home on Zillow by listing For Sale by Owner (FSBO).
List your homeWhat's special
Zillow last checked:
Listing updated:
Listed by:
Stuart Wood 320-762-8181,
Edina Realty, Inc.
Bought with:
Stuart Wood
Edina Realty, Inc.
Source: NorthstarMLS as distributed by MLS GRID,MLS#: 6551735
Facts & features
Interior
Bedrooms & bathrooms
- Bedrooms: 3
- Bathrooms: 2
- Full bathrooms: 1
- 1/2 bathrooms: 1
Bedroom
- Level: Main
- Area: 168 Square Feet
- Dimensions: 14x12
Bedroom 2
- Level: Main
- Area: 144 Square Feet
- Dimensions: 12x12
Bedroom 3
- Level: Main
- Area: 114 Square Feet
- Dimensions: 12x9.5
Bathroom
- Level: Main
- Area: 63 Square Feet
- Dimensions: 9x7
Bathroom
- Level: Main
- Area: 18 Square Feet
- Dimensions: 4.5x4
Dining room
- Level: Main
- Area: 126 Square Feet
- Dimensions: 14x9
Family room
- Level: Lower
- Area: 392 Square Feet
- Dimensions: 28x14
Kitchen
- Level: Main
- Area: 90 Square Feet
- Dimensions: 10x9
Laundry
- Level: Main
- Area: 56 Square Feet
- Dimensions: 8x7
Recreation room
- Level: Lower
- Area: 128 Square Feet
- Dimensions: 16x8
Utility room
- Level: Lower
- Area: 165 Square Feet
- Dimensions: 15x11
Heating
- Forced Air
Cooling
- Central Air
Appliances
- Included: Dishwasher, Dryer, Microwave, Range, Refrigerator, Stainless Steel Appliance(s), Washer
- Laundry: Main Level
Features
- Basement: Block,Finished,Walk-Out Access
- Number of fireplaces: 1
- Fireplace features: Gas
Interior area
- Total structure area: 2,118
- Total interior livable area: 2,118 sqft
- Finished area above ground: 1,367
- Finished area below ground: 751
Property
Parking
- Total spaces: 4
- Parking features: Attached, Detached Garage, Asphalt, Heated Garage, Insulated Garage, Multiple Garages
- Attached garage spaces: 4
- Details: Garage Dimensions (21x24)
Accessibility
- Accessibility features: None
Features
- Levels: One
- Stories: 1
- Patio & porch: Deck
- Fencing: Privacy
- Has view: Yes
- View description: East, Panoramic
- Waterfront features: Lake Front, Lake Bottom(Sand, Excellent Sand)
- Frontage length: Water Frontage: 112
Lot
- Size: 0.68 Acres
- Dimensions: 108 250 112 295
- Features: Accessible Shoreline, Tree Coverage - Medium
Details
- Additional structures: Workshop, Storage Shed
- Foundation area: 1367
- Parcel number: 121240000
- Zoning description: Residential-Single Family
Construction
Type & style
- Home type: SingleFamily
- Property subtype: Single Family Residence
Materials
- Frame
- Roof: Asphalt
Condition
- New construction: No
- Year built: 1960
Utilities & green energy
- Electric: 200+ Amp Service
- Gas: Natural Gas
- Sewer: City Sewer/Connected
- Water: Drilled, Private, Well
Community & HOA
Community
- Subdivision: Andersons Rear Hollywood Bluff
HOA
- Has HOA: No
Location
- Region: Alexandria
Financial & listing details
- Price per square foot: $437/sqft
- Tax assessed value: $849,100
- Annual tax amount: $5,796
- Date on market: 6/17/2024
- Road surface type: Paved
Price history
| Date | Event | Price |
|---|---|---|
| 8/8/2024 | Sold | $925,000-4.1%$437/sqft |
Source:  NorthstarMLS as distributed by MLS GRID #6551735 Report a problem NorthstarMLS as distributed by MLS GRID #6551735 Report a problem | ||
| 6/17/2024 | Pending sale | $965,000+104.9%$456/sqft |
Source: NorthstarMLS as distributed by MLS GRID #6551735 Report a problem | ||
| 10/2/2017 | Sold | $471,000+0.2%$222/sqft |
Source: NorthstarMLS as distributed by MLS GRID #5535279 Report a problem | ||
| 8/1/2017 | Listed for sale | $469,900+23.7%$222/sqft |
Source: Edina Realty, Inc. #10-23132 Report a problem | ||
| 2/29/2016 | Sold | $379,800-4.8%$179/sqft |
Source: NorthstarMLS as distributed by MLS GRID #5539849 Report a problem | ||
| 12/10/2015 | Pending sale | $399,000$188/sqft |
Source: Better Homes and Gardens Real Estate First Realty #10-18217 Report a problem | ||
| 11/5/2015 | Price change | $399,000-4.9%$188/sqft |
Source: CENTURY 21 First Realty #10-18217 Report a problem | ||
| 10/10/2015 | Price change | $419,750-2%$198/sqft |
Source: CENTURY 21 First Realty #10-18217 Report a problem | ||
| 9/4/2015 | Listed for sale | $428,500-4.6%$202/sqft |
Source: CENTURY 21 First Realty, Inc - Alex #10-18217 Report a problem | ||
| 5/17/2015 | Listing removed | $449,000$212/sqft |
Source: CENTURY 21 First Realty #10-15499 Report a problem | ||
| 4/2/2015 | Price change | $449,000-2.2%$212/sqft |
Source: CENTURY 21 First Realty #10-15499 Report a problem | ||
| 12/30/2014 | Price change | $459,000-1.3%$217/sqft |
Source: CENTURY 21 First Realty #10-15499 Report a problem | ||
| 10/22/2014 | Price change | $465,000-2.1%$220/sqft |
Source: CENTURY 21 First Realty #10-15499 Report a problem | ||
| 10/16/2014 | Price change | $475,000-0.8%$224/sqft |
Source: CENTURY 21 First Realty #10-15499 Report a problem | ||
| 9/20/2014 | Price change | $479,000-1.2%$226/sqft |
Source: CENTURY 21 First Realty #10-15499 Report a problem | ||
| 8/9/2014 | Listed for sale | $485,000$229/sqft |
Source: CENTURY 21 First Realty #10-15499 Report a problem | ||
Public tax history
| Year | Property taxes | Tax assessment |
|---|---|---|
| 2025 | $6,104 +5.3% | $849,100 +4% |
| 2024 | $5,796 +21.2% | $816,800 +11.3% |
| 2023 | $4,782 +7.7% | $733,900 +27.3% |
| 2022 | $4,442 -2.9% | $576,700 +14.9% |
| 2021 | $4,576 +3% | $502,000 +4.1% |
| 2020 | $4,442 +5.2% | $482,400 +5.4% |
| 2019 | $4,224 +4.6% | $457,500 +4.8% |
| 2018 | $4,038 +10.7% | $436,600 +3.4% |
| 2017 | $3,648 -9.4% | $422,200 +9.7% |
| 2016 | $4,028 +4.7% | $384,702 |
| 2015 | $3,848 | -- |
| 2014 | -- | $385,400 |
| 2013 | -- | -- |
| 2012 | -- | -- |
| 2011 | $4,382 -4.9% | -- |
| 2010 | $4,607 | -- |
Find assessor info on the county website
Neighborhood: 56308
Nearby homes
- $1,257,500-- bd-- ba1.6k sqft3993 County Road 42 NE, Alexandria, MN 56308Off Market
- $1,170,600-- bd-- ba1.8k sqft4031 County Road 42 NE, Alexandria, MN 56308Off Market
- $1,550,0005 bd3 ba4.1k sqft3987 County Road 42 NE, Alexandria, MN 56308Sold
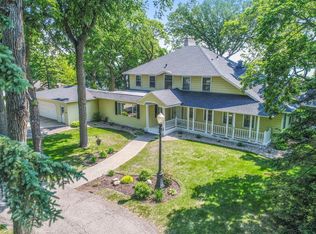
- $714,3004 bd2 ba2.7k sqft3984 County Road 42 NE, Alexandria, MN 56308Off Market
- $729,700-- bd-- ba1.6k sqft4053 County Road 42 NE, Alexandria, MN 56308Off Market
- $615,5003 bd1 ba1.8k sqft3980 County Road 42 NE, Alexandria, MN 56308Off Market
- $1,300,0005 bd2 ba3.1k sqft3881 Tolena Rd NE, Alexandria, MN 56308Sold
- $291,900-- bd-- ba1.2k sqft3977 County Road 42 NE, Alexandria, MN 56308Off Market
Nearby schools
GreatSchools rating
- 6/10Voyager Elementary SchoolGrades: K-5Distance: 1.9 mi
- 6/10Discovery Junior High SchoolGrades: 6-8Distance: 2.7 mi
- 8/10Alexandria Area High SchoolGrades: 9-12Distance: 5.8 mi


Get pre-qualified for a loan
At Zillow Home Loans, we can pre-qualify you in as little as 5 minutes with no impact to your credit score.An equal housing lender. NMLS #10287.
- Minnesota
- Douglas County
- Alexandria
- 56308
- 3991 County Road 42 NE
Nearby cities
Nearby zip codes
Other Alexandria Topics
