Welcome to your dream home in the highly sought-after community of Green! This beautiful Countryview model is now available and ready to impress. Conveniently located a mile from fantastic shopping & delightful parks, & only minutes away from top-rated medical care, this home offers both comfort & convenience. Step inside & be captivated by the inviting floor plan that features a cozy fireplace, perfect for those chilly evenings. The spacious great room, adorned with high ceilings, provides an airy ambiance. The covered patio, with serene pond views, provides an ideal spot for relaxation or entertaining guests. The spa-like owner’s bathroom boasts a lovely tile shower, elevating your daily routine into a luxury experience. The chef in your family will love the meticulously designed kitchen, outfitted with upgraded built-in appliances & a stunning designer island, while the expansive walk-in pantry offers ample storage for all your culinary needs. Enjoy the practicality of a first-floor laundry room, complete with additional cabinets & a utility tub for your convenience. As you explore further, you'll appreciate the grand stone exterior and formal entryway that set a sophisticated tone. This charming community is nestled in a tranquil setting, with lawn care & snow removal included, allowing you more time to enjoy the finer things in life. Don't miss your chance to own this exceptional home that combines luxury with low-maintenance living. Schedule your private tour today!
Closed
$490,000
3991 Crestview Dr, Uniontown, OH 44685
3beds
1,983sqft
Single Family Residence
Built in 2021
7,840 Square Feet Lot
$500,800 Zestimate®
$247/sqft
$3,088 Estimated rent
Home value
$500,800
$456,000 - $551,000
$3,088/mo
Zestimate® history
Owner options
List your home for rent
$3,088/mo
Rent Zestimate®
Find your next renter with Zillow Rental Manager. Plus, with online applications, you can quickly screen prospective tenants – for free.
$3,088/mo
Rent Zestimate®
Refinance and save
$3,415/mo
Est. payment
Refinancing to a lower rate could help reduce your monthly payments and save thousands over the life of the loan.
$3,415/mo
Est. payment
Explore your selling options
Work with a Zillow partner agent
Leverage their expertise and Zillow's premium Showcase listings to get your home seen by more buyers.
Get startedList with your own agent
Get your home in front of millions of buyers by listing it on Zillow.
Learn how to do itSell it yourself
Take full control of how buyers see your home on Zillow by listing For Sale by Owner (FSBO).
List your homeWhat's special
Inviting floor planUpgraded built-in appliancesFormal entrywayFirst-floor laundry roomSerene pond viewsGrand stone exteriorStunning designer island
Zillow last checked:
Listing updated:
Listed by:
Matthew Suttle matt.suttle@pulte.com330-705-7536,
Keller Williams Chervenic Rlty
Bought with:
Matthew Suttle, 2024006718
Keller Williams Chervenic Rlty
Source: MLS Now,MLS#: 5120416 Originating MLS: Akron Cleveland Association of REALTORS
Originating MLS: Akron Cleveland Association of REALTORSFacts & features
Interior
Bedrooms & bathrooms
- Bedrooms: 3
- Bathrooms: 2
- Full bathrooms: 2
- Main level bathrooms: 2
- Main level bedrooms: 3
Primary bedroom
- Description: Flooring: Carpet
- Level: First
- Dimensions: 14 x 14
Bedroom
- Description: Flooring: Carpet
- Level: First
- Dimensions: 12 x 13
Bedroom
- Description: Flooring: Carpet
- Level: First
- Dimensions: 11 x 11
Primary bathroom
- Description: Flooring: Luxury Vinyl Tile
- Level: First
- Dimensions: 14 x 10
Great room
- Description: Flooring: Luxury Vinyl Tile
- Level: First
- Dimensions: 21 x 15
Kitchen
- Description: Flooring: Luxury Vinyl Tile
- Level: First
Laundry
- Description: Flooring: Luxury Vinyl Tile
- Level: First
Heating
- Forced Air, Gas
Cooling
- Central Air
Appliances
- Included: Built-In Oven, Cooktop, Dishwasher, Disposal, Microwave, Refrigerator
- Laundry: Electric Dryer Hookup, Main Level, Laundry Room, Laundry Tub, Sink
Features
- Wired for Sound
- Basement: Full,Bath/Stubbed,Unfinished,Sump Pump
- Number of fireplaces: 1
Interior area
- Total structure area: 1,983
- Total interior livable area: 1,983 sqft
- Finished area above ground: 1,983
Property
Parking
- Total spaces: 2
- Parking features: Attached, Driveway, Garage Faces Front, Garage, Garage Door Opener
- Attached garage spaces: 2
Features
- Levels: One
- Stories: 1
- Patio & porch: Rear Porch, Covered
- Has view: Yes
- View description: Pond
- Has water view: Yes
- Water view: Pond
Lot
- Size: 7,840 Square Feet
Details
- Parcel number: 2816728
- Special conditions: Builder Owned
Construction
Type & style
- Home type: SingleFamily
- Architectural style: Ranch
- Property subtype: Single Family Residence
Materials
- Batts Insulation, Blown-In Insulation, Frame, Shake Siding, Stone Veneer, Vinyl Siding
- Roof: Asphalt
Condition
- Year built: 2021
Details
- Builder name: Pulte Homes Of Ohio, Llc
- Warranty included: Yes
Utilities & green energy
- Sewer: Public Sewer
- Water: Public
Community & HOA
Community
- Features: Street Lights, Sidewalks
- Security: Carbon Monoxide Detector(s), Smoke Detector(s)
- Subdivision: Brier Creek
HOA
- Has HOA: Yes
- Services included: Association Management, Common Area Maintenance, Insurance, Maintenance Grounds, Reserve Fund, Snow Removal
- HOA fee: $125 monthly
- HOA name: Brier Creek Hoa
Location
- Region: Uniontown
Financial & listing details
- Price per square foot: $247/sqft
- Annual tax amount: $7,836
- Date on market: 5/6/2025
- Cumulative days on market: 87 days
- Listing terms: Cash,Conventional,FHA,VA Loan
Price history
| Date | Event | Price |
|---|---|---|
| 9/5/2025 | Sold | $490,000-10.7%$247/sqft |
Source:  MLS Now #5120416 Report a problem MLS Now #5120416 Report a problem | ||
| 8/1/2025 | Pending sale | $548,445$277/sqft |
Source: MLS Now #5120416 Report a problem | ||
| 5/6/2025 | Listed for sale | $548,445$277/sqft |
Source: MLS Now #5120416 Report a problem | ||
Public tax history
Tax history is unavailable.
Neighborhood: 44685
Nearby homes
- $490,0003 bd2 ba2.3k sqft3991 Crest View Dr, Uniontown, OH 44685Sold
- $457,705-- bd-- ba-- sqft3987 Crest View Dr, Uniontown, OH 44685Sold
- $479,0003 bd2 ba-- sqft3995 Crest View Dr, Uniontown, OH 44685Sold
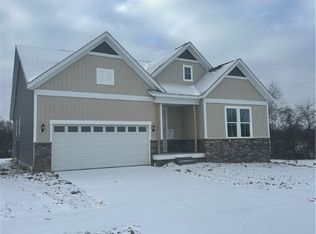
- $473,6002 bd2 ba2k sqft3986 Crest View Dr, Uniontown, OH 44685Off Market
- $510,6873 bd2 ba1.6k sqft3982 Crest View Dr, Uniontown, OH 44685Sold
- $410,0002 bd2 ba1.7k sqft1174 Oak Wood Way, Uniontown, OH 44685Sold
- $474,9002 bd2 ba1.8k sqft3978 Crest View Dr, Uniontown, OH 44685Sold
- $417,7002 bd2 ba1.7k sqft3975 Crest View Dr, Uniontown, OH 44685Off Market
Nearby schools
GreatSchools rating
- 9/10Green Intermediate Elementary SchoolGrades: 4-6Distance: 0.9 mi
- 8/10Green Middle SchoolGrades: 6-8Distance: 0.8 mi
- 8/10Green High SchoolGrades: 9-12Distance: 0.7 mi
Schools provided by the listing agent
- District: Green LSD (Summit)- 7707
Source: MLS Now. This data may not be complete. We recommend contacting the local school district to confirm school assignments for this home.
Get a cash offer in 3 minutes
Find out how much your home could sell for in as little as 3 minutes with a no-obligation cash offer.
Estimated market value
$500,800
Get a cash offer in 3 minutes
Find out how much your home could sell for in as little as 3 minutes with a no-obligation cash offer.
Estimated market value
$500,800
- Ohio
- Summit County
- Uniontown
- 44685
- 3991 Crestview Dr
Nearby cities
Nearby zip codes
Other Uniontown Topics
