Prime 4-Unit Townhome Investment Opportunity
Multifamily gem in the heart of Thornton! These well-maintained 4-units within the Thornton Ridge townhome complex offers a balanced mix of spacious layouts and strong rental performance, ideal for both seasoned investors and newcomers seeking reliable cash flow.
Property Breakdown:
4 units: 2 bed / 1.5 bath townhomes
Current rents: $2,100-$2,400 per month
Cap rate: 5-6%, with potential upside through light updates and rent optimization
Strong rental history: Consistent occupancy and long-term tenants. Seller can provide full rental history and detailed income documentation
Each home features comfortable living spaces, well maintained finishes in varying levels of updates, and private outdoor areas.
Whether you’re looking to expand your portfolio or enter the Denver metro multifamily market, this portfolio offers immediate cash flow, proven stability, and future growth potential.
Current Rents: $2,100-$2,400/month
Cap Rate: 5-6%
Financials: Full rent roll and income verification available upon request
For sale
$1,950,000
3991 E 121st Avenue, Thornton, CO 80241
2beds
2baths
1,884sqft
:
Get pre-qualified$12,333/mo
Quadruplex
Built in 1997
-- sqft lot
$-- Zestimate®
$1,035/sqft
$245/mo HOA
What's special
- 161 days |
- 158 |
- 2 |
Zillow last checked:
Listing updated:
Listed by:
Kayla Schmitz 303-249-4118 kayla.schmitz@compass.com,
Compass - Denver
Source: REcolorado as distributed by MLS GRID,MLS#: 4732768
Facts & features
Interior
Bedrooms & bathrooms
- Bedrooms: 2
- Bathrooms: 2
Heating
- Forced Air
Cooling
- Central Air
Appliances
- Laundry: In Unit
Features
- Basement: Unfinished
- Common walls with other units/homes: 2+ Common Walls
Interior area
- Total structure area: 1,884
- Total interior livable area: 1,884 sqft
- Finished area above ground: 1,244
- Finished area below ground: 0
Property
Parking
- Total spaces: 1
- Parking features: Garage - Attached
- Attached garage spaces: 1
Features
- Levels: Two
- Stories: 2
- Patio & porch: Deck
Details
- Parcel number: R0026161
- Special conditions: Standard
Construction
Type & style
- Home type: MultiFamily
- Property subtype: Quadruplex
- Attached to another structure: Yes
Materials
- Frame
- Roof: Composition
Condition
- Year built: 1997
Utilities & green energy
- Sewer: Public Sewer
- Water: Public
Community & HOA
Community
- Subdivision: Thornton Ridge Filing
HOA
- Has HOA: Yes
- HOA fee: $245 monthly
- HOA name: Thornton Ridge Townhomes
- HOA phone: 970-481-9574
Location
- Region: Thornton
Financial & listing details
- Price per square foot: $1,035/sqft
- Tax assessed value: $386,000
- Annual tax amount: $2,438
- Date on market: 2/11/2026
- Listing terms: 1031 Exchange,Cash,Other
- Exclusions: Tenant And Seller Personal Property
- Ownership: Corporation/Trust
Estimated market value
Not available
Estimated sales range
Not available
$2,126/mo
Price history
| Date | Event | Price |
|---|---|---|
| 3/18/2026 | Price change | $1,950,000-16.7%$1,035/sqft |
Source:  REcolorado as distributed by MLS GRID #4732768 Report a problem REcolorado as distributed by MLS GRID #4732768 Report a problem | ||
| 2/11/2026 | Listed for sale | $2,340,000$1,242/sqft |
Source: REcolorado as distributed by MLS GRID #4732768 Report a problem | ||
Public tax history
| Year | Property taxes | Tax assessment |
|---|---|---|
| 2025 | $2,438 +1% | $24,130 -11.5% |
| 2024 | $2,413 +8.2% | $27,270 |
| 2023 | $2,230 -3.2% | $27,270 +34.7% |
| 2022 | $2,304 | $20,240 -2.8% |
| 2021 | -- | $20,820 +3.8% |
| 2020 | $2,227 | $20,050 0% |
| 2019 | $2,227 +15.2% | $20,060 +19.4% |
| 2018 | $1,933 | $16,800 |
| 2017 | $1,933 | $16,800 +29.7% |
| 2016 | -- | $12,950 -8% |
| 2015 | $1,392 | $14,070 +77.9% |
| 2014 | -- | $7,910 |
| 2013 | -- | $7,910 -10.7% |
| 2012 | -- | $8,860 |
| 2011 | -- | $8,860 -22.7% |
| 2010 | -- | $11,460 |
| 2009 | -- | $11,460 -8.5% |
| 2008 | -- | $12,520 |
| 2007 | -- | $12,520 +1.1% |
| 2006 | -- | $12,380 |
| 2005 | -- | $12,380 -1.6% |
| 2004 | -- | $12,580 -11.3% |
| 2003 | $1,208 +2.2% | $14,190 +20.3% |
| 2002 | $1,182 +8% | $11,800 +13.8% |
| 2001 | $1,095 | $10,370 |
Find assessor info on the county website
Monthly payment
Est. payment
Payment breakdown
Explore the cost of this home by adjusting the details. Changes won't be saved.Climate risks
Neighborhood: 80241
Nearby schools
GreatSchools rating
- 6/10Stellar Elementary SchoolGrades: K-5Distance: 0.4 mi
- 4/10Century Middle SchoolGrades: 6-8Distance: 1.7 mi
- 6/10Mountain Range High SchoolGrades: 9-12Distance: 2.9 mi
Schools provided by the listing agent
- Elementary: Stellar
- Middle: Century
- High: Mountain Range
- District: Adams 12 5 Star Schl
Source: REcolorado as distributed by MLS GRID. This data may not be complete. We recommend contacting the local school district to confirm school assignments for this home.
- $346,6002 bd1 ba1.2k sqft3993 E 121st Ave, Thornton, CO 80241Off Market
- $346,6002 bd1 ba1.2k sqft3997 E 121st Ave, Thornton, CO 80241Off Market
- $382,9003 bd2 ba1.8k sqft3999 E 121st Ave, Thornton, CO 80241Off Market

- $322,6003 bd2 ba1.1k sqft3901 E 121st Ave, Thornton, CO 80241Off Market
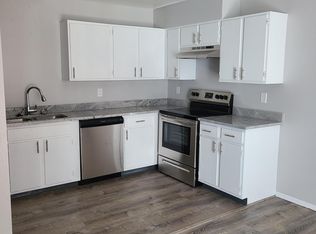
- $323,1002 bd2 ba1.1k sqft3987 E 121st Ave, Thornton, CO 80241Off Market
- $321,4002 bd2 ba1.1k sqft3983 E 121st Ave, Thornton, CO 80241Off Market
- $374,0003 bd2 ba1.4k sqft3989 E 121st Ave, Thornton, CO 80241Sold
- $331,3002 bd2 ba1.1k sqft3903 E 121st Ave, Thornton, CO 80241Off Market
A local agent can set up tours, give advice and negotiate with sellers.
Similar homes
- $1,250,0003 bd1 ba1.2k sqft12380 York Street, Thornton, CO 80241For Sale

 MLS ID #2559473, Scott Jensen, eXp Realty, LLC. REcolorado as distributed by MLS GRID
 - $1,700,0003 bd2 ba2.5k sqft13512 E 132nd Avenue, Brighton, CO 80601For Sale
 MLS ID #8867150, Matthew DenBleyker, Brighton Mortgage & Realty. REcolorado as distributed by MLS GRID
 - $2,400,0002 bd1 ba1k sqft15211 Washington St, Broomfield, CO 80023For Sale

 MLS ID #1058794, Mark Drouhard, LandProfessionals, LLC. IRES as distributed by MLS GRID
 - $1,200,0003 bd3 ba2.6k sqft11425 Chambers Road, Brighton, CO 80603For Sale
 MLS ID #3531751, Laura Allred, Laura Allred. REcolorado as distributed by MLS GRID
 - $1,450,0005 bd3 ba2.6k sqft12416 Flagg Dr, Lafayette, CO 80026For SaleMLS ID #1055598, The KL Team, KL Realty. IRES as distributed by MLS GRID
- $1,300,0004 bd2 ba1.5k sqft8035 W 120th Avenue #8105, Broomfield, CO 80020For SaleMLS ID #2157140, Hilda Massey, Keller Williams DTC. REcolorado as distributed by MLS GRID
- $1,500,0002 bd1 ba1.4k sqft3113 County Road 17, Brighton, CO 80603For SaleMLS ID #1029441, Michael Pesce, RE/MAX Alliance-Windsor. IRES as distributed by MLS GRID
- $1,050,0003 bd3 ba2.7k sqft9152 E 152nd Avenue, Brighton, CO 80602For SaleMLS ID #7428365, Amy Brown, Compass - Denver. REcolorado as distributed by MLS GRID
- $1,190,0004 bd4 ba2.4k sqft2330 W Scott Place, Denver, CO 80211For SaleMLS ID #5683269, Tammi Merrell, LoKation. REcolorado as distributed by MLS GRID
- $--3 bd5 ba2.4k sqft4490 W 45th Ave, Denver, CO 80212AuctionAuction.com 2
- $1,200,0002 bd2 ba1.5k sqft115 Mooney Pl, Erie, CO 80516For SaleMLS ID #1061739, Tavri Gipson, Kentwood RE Cherry Creek. IRES as distributed by MLS GRID
- $1,300,0004 bd3 ba2.2k sqft6510 Ralston Road, Arvada, CO 80002For SaleMLS ID #5233763, Robert Isabell, Keller Williams Avenues Realty. REcolorado as distributed by MLS GRID
- $1,750,0002 bd4 ba2.5k sqft2448 W 32nd Avenue, Denver, CO 80211For SaleMLS ID #8539599, Kate Olson, House. REcolorado as distributed by MLS GRID
- $990,0003 bd1 ba1k sqft7900 E 168th Avenue, Brighton, CO 80602For SaleMLS ID #9380293, Lori Fontyn, Coldwell Banker Realty 56. REcolorado as distributed by MLS GRID
- $1,775,0002 bd3 ba2.5k sqftWazee Wire Works, Denver, CO 80202For SaleMLS ID #6916798, Amanda Fein, Compass - Denver. REcolorado as distributed by MLS GRID
- $1,150,0002 bd1 ba1.9k sqft10467 County Road 8, Fort Lupton, CO 80621For Sale By Owner
- $2,500,0002 bd3 ba1.8k sqftMcGregor Square Residences, Denver, CO 80202For SaleMLS ID #5995762, Gwenivere Snyder, LIV Sotheby's International Realty. REcolorado as distributed by MLS GRID
- $975,0002 bd3 ba1.9k sqft4484 Rio Grande Pl, Broomfield, CO 80023For Sale By Owner
- $1,199,9003 bd3 ba2.7k sqftTejon34, Denver, CO 80211For SaleMLS ID #7966392, David Schlichter, Compass - Denver. REcolorado as distributed by MLS GRID
- $1,075,0005 bd4 ba2.3k sqft7865 W 80th Circle, Arvada, CO 80005For SaleMLS ID #2931055, Caryn Geiger, Compass Colorado, LLC - Boulder. REcolorado as distributed by MLS GRID
