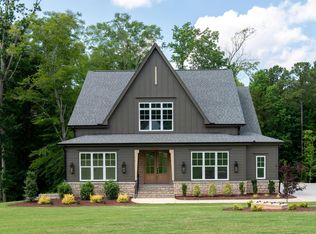
Beautiful NEW Construction by Hawkeye Homes! Offering 3200+ sq feet that features 1st floor Primary BR/Spa-like Primary Bath with HIS/HER vanities/spacious tiled WI shower/Custom WIC, Fantastic Kitchen w/Center Island/Quartz/Gas Range/Wall Oven/WI Pantry, Family Room w/Stone FP/Built-ins, OFFICE, Separate Laundry/Mud Room Area, and1st Flr Powder Room. 2nd Floor features 3 additional BR's-one with Private bath, Media Room with Hardwoods/Built-ins, additional BONUS room, large deck, lower level patio and endless possibilities with1628 sq ft UNFINISHED BASEMENT!
Sold for $900,000
$900,000
3991 Hope Valley Dr, Wake Forest, NC 27587
4beds
3,297sqft
Single Family Residence
Built in 2024
1.36 Acres Lot
$895,500 Zestimate®
$273/sqft
$3,573 Estimated rent
Home value
$895,500
$851,000 - $949,000
$3,573/mo
Zestimate® history
Owner options
List your home for rent
$3,573/mo
Rent Zestimate®
Find your next renter with Zillow Rental Manager. Plus, with online applications, you can quickly screen prospective tenants – for free.
$3,573/mo
Rent Zestimate®
Refinance and save
$6,311/mo
Est. payment
Refinancing to a lower rate could help reduce your monthly payments and save thousands over the life of the loan.
$6,311/mo
Est. payment
Explore your selling options
Work with a Zillow partner agent
Leverage their expertise and Zillow's premium Showcase listings to get your home seen by more buyers.
Get startedList with your own agent
Get your home in front of millions of buyers by listing it on Zillow.
Learn how to do itSell it yourself
Take full control of how buyers see your home on Zillow by listing For Sale by Owner (FSBO).
List your homeWhat's special
Bonus roomCustom wicFantastic kitchenLarge deckLower level patioSpacious tiled wi showerFamily room
Zillow last checked:
Listing updated:
Listed by:
Donna Thompson 252-430-9410,
Long & Foster Real Estate INC/Wake Forest
Bought with:
Oscar Corrales, 267500
The Insight Group
David Velasquez, 324168
The Insight Group
Source: Doorify MLS,MLS#: 10025689
Facts & features
Interior
Bedrooms & bathrooms
- Bedrooms: 4
- Bathrooms: 4
- Full bathrooms: 3
- 1/2 bathrooms: 1
- Main level bathrooms: 1
Primary bedroom
- Level: Main
- Area: 228.8 Square Feet
- Dimensions: 16 x 14.3
Bedroom 2
- Level: Second
- Area: 152.32 Square Feet
- Dimensions: 13.6 x 11.2
Bedroom 3
- Level: Second
- Area: 151.2 Square Feet
- Dimensions: 13.5 x 11.2
Bedroom 4
- Level: Second
- Area: 138.6 Square Feet
- Dimensions: 12.6 x 11
Primary bathroom
- Level: Main
- Area: 106.09 Square Feet
- Dimensions: 10.3 x 10.3
Bonus room
- Level: Second
- Area: 545.6 Square Feet
- Dimensions: 24.8 x 22
Dining room
- Level: Main
- Area: 134.4 Square Feet
- Dimensions: 12 x 11.2
Other
- Level: Main
- Area: 68.82 Square Feet
- Dimensions: 9.3 x 7.4
Family room
- Level: Main
- Area: 292.6 Square Feet
- Dimensions: 19 x 15.4
Kitchen
- Level: Main
- Area: 153.27 Square Feet
- Dimensions: 13.1 x 11.7
Laundry
- Level: Main
- Area: 39.2 Square Feet
- Dimensions: 7 x 5.6
Media room
- Level: Second
- Area: 285 Square Feet
- Dimensions: 19 x 15
Mud room
- Level: Main
- Area: 63.19 Square Feet
- Dimensions: 8.9 x 7.1
Office
- Level: Main
- Area: 125.43 Square Feet
- Dimensions: 11.3 x 11.1
Other
- Description: Pantry
- Level: Main
- Area: 26.79 Square Feet
- Dimensions: 5.7 x 4.7
Other
- Description: Primary WIC
- Level: Main
- Area: 62.83 Square Feet
- Dimensions: 10.3 x 6.1
Heating
- Fireplace(s), Forced Air, Natural Gas
Cooling
- Central Air
Appliances
- Included: Dishwasher, Gas Range, Microwave, Wall Oven
- Laundry: Laundry Room, Main Level, Washer Hookup
Features
- Built-in Features, Bookcases, Crown Molding, Double Vanity, Entrance Foyer, High Ceilings, Kitchen Island, Pantry, Walk-In Closet(s), Bathtub/Shower Combination, Walk-In Shower, Water Closet, Quartz Counters, Smooth Ceilings
- Flooring: Carpet, Other, Tile, Wood
- Basement: Exterior Entry,Interior Entry,Unfinished
- Number of fireplaces: 1
- Fireplace features: Family Room, Gas Log
Interior area
- Total structure area: 3,297
- Total interior livable area: 3,297 sqft
- Finished area above ground: 3,297
- Finished area below ground: 0
Property
Parking
- Total spaces: 4
- Parking features: Attached, Concrete, Garage Faces Front, Garage, Garage Door Opener
- Garage spaces: 2
Features
- Levels: Two
- Stories: 2
- Patio & porch: Deck
Lot
- Size: 1.36 Acres
- Features: Back Yard, Few Trees, Front Yard, Landscaped
Details
- Parcel number: 182300935467
- Special conditions: Standard
Construction
Type & style
- Home type: SingleFamily
- Architectural style: Traditional,Transitional
- Property subtype: Single Family Residence
Materials
- Fiber Cement, Stone
- Foundation: See Remarks, Other
- Roof: Shingle
Condition
- New construction: Yes
- Year built: 2024
- Major remodel year: 2024
Utilities & green energy
- Sewer: Septic Tank
- Water: Well
- Utilities for property: Cable Available, Electricity Connected, Natural Gas Connected, Septic Connected
Community & HOA
Community
- Features: Street Lights
- Subdivision: Hope Valley (Granville)
HOA
- Has HOA: Yes
- Services included: Storm Water Maintenance
- HOA fee: $600 annually
- HOA name: Hope Valley HOA
- HOA phone: 919-427-1505
Location
- Region: Wake Forest
Financial & listing details
- Price per square foot: $273/sqft
- Tax assessed value: $736,742
- Annual tax amount: $5,224
- Date on market: 4/26/2024
- Listing agreement: Exclusive Right To Sell
- Listing terms: Cash,Conventional
- Road surface type: Asphalt, Paved
Price history
| Date | Event | Price |
|---|---|---|
| 1/23/2025 | Sold | $900,000-2.7%$273/sqft |
Source:  Doorify MLS #10025689 Report a problem | ||
| 12/23/2024 | Pending sale | $925,000$281/sqft |
Source: Doorify MLS #10025689 Report a problem | ||
| 4/26/2024 | Listed for sale | $925,000+362.5%$281/sqft |
Source: Doorify MLS #10025689 Report a problem | ||
| 10/26/2022 | Sold | $200,000$61/sqft |
Source: Public Record Report a problem | ||
Public tax history
| Year | Property taxes | Tax assessment |
|---|---|---|
| 2025 | $5,224 +1361.2% | $736,742 +1373.5% |
| 2024 | $358 +10.3% | $50,000 +42.9% |
| 2023 | $324 | $35,000 |
| 2022 | $324 +6.9% | $35,000 |
| 2021 | $303 | $35,000 |
| 2020 | $303 | $35,000 |
| 2019 | $303 | -- |
Find assessor info on the county website
Neighborhood: 27587
Nearby homes
- $900,0004 bd5 ba3.2k sqft3993 Hope Valley Dr, Wake Forest, NC 27587Off Market
- $879,9004 bd4 ba2.8k sqft3985 Hope Valley Dr, Wake Forest, NC 27587Sold
- $227,3002 bd2 ba980 sqft574 Woodland Church Rd, Wake Forest, NC 27587Off Market
- $747,8004 bd3 ba3k sqft615 Jones Ct, Wake Forest, NC 27587Off Market
- $960,0004 bd4 ba3.5k sqft3995 Hope Valley Dr, Wake Forest, NC 27587Sold
- $689,6004 bd4 ba3.1k sqft614 Jones Ct, Wake Forest, NC 27587Off Market
- $815,4004 bd4 ba2.9k sqft3994 Hope Valley Dr, Wake Forest, NC 27587Off Market
- $666,4004 bd3 ba2.6k sqft3997 Hope Valley Dr, Wake Forest, NC 27587Off Market
Nearby schools
GreatSchools rating
- 7/10Tar River Elementary SchoolGrades: PK-5Distance: 7.9 mi
- 4/10G C Hawley MiddleGrades: 6-8Distance: 8.7 mi
- 4/10South Granville High SchoolGrades: 9-12Distance: 8.5 mi
Schools provided by the listing agent
- Elementary: Granville - Tar River Elementary
- High: Granville - South Granville High
Source: Doorify MLS. This data may not be complete. We recommend contacting the local school district to confirm school assignments for this home.
Get a cash offer in 3 minutes
Find out how much your home could sell for in as little as 3 minutes with a no-obligation cash offer.
Estimated market value
$895,500
Get a cash offer in 3 minutes
Find out how much your home could sell for in as little as 3 minutes with a no-obligation cash offer.
Estimated market value
$895,500
- North Carolina
- Granville County
- Wake Forest
- 27587
- 3991 Hope Valley Dr
