Skip main navigation
Off market
  • $285,300

    3991 Karaline Cir, Valdosta, GA 31605

    4beds
    1,730sqft
    Single Family Residence
    Built in ----
    -- sqft lot
    $285,300 Zestimate®
    $165/sqft
    $1,950 Estimated rent

    Home value

    $285,300

    $271,000 - $300,000

    $1,950/mo

    Zestimate® history
    Loading
    Loading...

    Owner options

    List your home for rent

    $1,950/mo

    Rent Zestimate®

    Find your next renter with Zillow Rental Manager. Plus, with online applications, you can quickly screen prospective tenants – for free.

    Learn more

    $1,950/mo

    Rent Zestimate®

    Refinance and save

    $1,745/mo

    Est. payment

    Refinancing to a lower rate could help reduce your monthly payments and save thousands over the life of the loan.

    See today's rates

    $1,745/mo

    Est. payment

    Explore your selling options

    Work with a Zillow partner agent

    Leverage their expertise and Zillow's premium Showcase listings to get your home seen by more buyers.

    Get started

    List with your own agent

    Get your home in front of millions of buyers by listing it on Zillow.

    Learn how to do it

    Sell it yourself

    Take full control of how buyers see your home on Zillow by listing For Sale by Owner (FSBO).

    List your home

    What's special

    Modern ceiling fanFully fenced backyardTwo-car garageStainless steel appliancesSpacious dining areaWalk-in pantryCustom tile backsplash

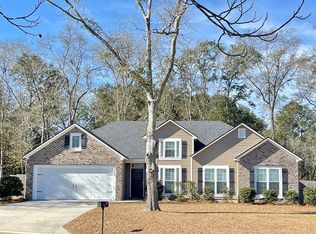
    Discover comfort, style, and functionality in this beautifully maintained 4-bedroom, 2-bathroom home located at 3991 Karaline Circle in Valdosta, GA. Nestled on a .23-acre lot in a peaceful residential neighborhood, this brick veneer and vinyl-sided home offers 1,730 square feet of well-designed living space, an open and split floor plan, and thoughtful upgrades throughoutideal for everyday living and entertaining. Step inside through the covered entryway into a bright and inviting living room featuring durable luxury vinyl plank (LVP) flooring, a decorative tray ceiling with detailed molding, and a modern ceiling fan that enhances both comfort and style. The open layout seamlessly flows into the kitchen, creating a welcoming space for gatherings and day-to-day life. The kitchen is a standout highlight, boasting warm tile flooring, gleaming granite countertops, and a custom tile backsplash that adds an upscale touch. Stainless steel appliancesincluding a refrigerator, built-in microwave, smooth-top stove, and dishwashermake meal prep a breeze. The large kitchen island offers additional workspace and seating, while the walk-in pantry provides ample storage. A spacious dining area, complete with a large window in front of the sink, fills the room with natural light and offers a pleasant spot to enjoy meals with views of the backyard. Tucked away in its own wing, the primary bedroom offers a private retreat with plush carpet flooring, a tray ceiling, and a ceiling fan for a relaxing atmosphere. The en-suite bathroom includes double sinks set in granite, a luxurious garden tub, a large walk-in tiled shower, and a generous walk-in closet with built-in shelving for optimal organization. The three additional guest bedrooms, also carpeted and each equipped with ceiling fans, are thoughtfully arranged to provide privacy and flexibilityperfect for family members, guests, or a home office setup. The guest bathroom features tile flooring, a shower/tub combo, an extended granite countertop with a single sink, and extra counter space ideal for storage and convenience. The tiled laundry room includes electric washer and dryer hookups, upper cabinets, and an open shelf for cleaning supplies or linen organization. Outdoor living is just as impressive. Enjoy your mornings and evenings on the screened-in back porch, overlooking a fully fenced backyardideal for pets, gatherings, or simple relaxation. The extended concrete patio offers even more room for grilling, outdoor furniture, or creating your own backyard oasis. A two-car garage provides secure parking and extra storage space. This pet-friendly home combines charm, function, and modern finishes in a desirable North Valdosta location, with convenient access to Moody Air Force Base, schools, dining, and shopping. Apply Online TODAY! Available to move-in 8/8/2025 Check out a key to view the property on or after 8/1/2025 Check out key at our office Mon-Thu: 9am-4pm, Fri: 9am-3pm w/$20 deposit required, returned when the key is returned & must provide a valid driver's license/i.d. and phone number.

    This property is off market, which means it's not currently listed for sale or rent on Zillow. This may be different from what's available on other websites or public sources.

    Zillow last checked:

    Listing updated:

    Source: Zillow Rentals

    Facts & features

    Interior

    Bedrooms & bathrooms
    • Bedrooms: 4
    • Bathrooms: 2
    • Full bathrooms: 2
    Features
    • Walk In Closet
    Interior area
    • Total interior livable area: 1,730 sqft

    Property

    Parking
    • Details: Contact manager
    Features
    • Exterior features: Electricity included in rent, Walk In Closet
    Details
    • Parcel number: 0145B090A

    Construction

    Type & style
    • Home type: SingleFamily
    • Property subtype: Single Family Residence

    Utilities & green energy

    • Utilities for property: Electricity

    Community & HOA

    Community
    • Deposit fee: $2,250
    Location
    • Region: Valdosta

    Financial & listing details

    • Price per square foot: $165/sqft
    • Tax assessed value: $273,966
    • Date on market: 7/1/2025
    • Date available: 08/08/2025
    • Lease term: Contact For Details

    Price history

    DateEventPrice
    7/10/2025Listing removed$2,250$1/sqft
    Source: Zillow Rentals Report a problem
    7/1/2025Listed for rent$2,250$1/sqft
    Source: Zillow Rentals Report a problem
    6/28/2021Sold$229,001+5.3%$132/sqft
    Source: Public Record Report a problem
    4/16/2021Listed for sale$217,500+21.6%$126/sqft
    Source: South Georgia MLS #124972 Report a problem
    2/5/2015Sold$178,900$103/sqft
    Source: Agent Provided Report a problem

    Public tax history

    YearProperty taxesTax assessment
    2025-- $109,586 +8%
    2024$2,338 -14.1%$101,433
    2023$2,722 +11.2%$101,433 +15.3%
    2022$2,448 +19.4%$87,961 +32.9%
    2021$2,050 +9.6%$66,200
    2020$1,870 -1%$66,200
    2019$1,889 -1.6%$66,200
    2018$1,919 +1.6%$66,200
    2017$1,889 +17.3%$66,200 +19.7%
    2016$1,610 $55,320 +368.8%
    2015$1,610 $11,800
    Find assessor info on the county website

    Neighborhood: Bemiss

    Nearby schools

    GreatSchools rating
    Get pre-qualified for a loan
    At Zillow Home Loans, we can pre-qualify you in as little as 5 minutes with no impact to your credit score.

    An equal housing lender. NMLS #10287.

    Sell for more on Zillow
    Get a Zillow Showcase℠ listing at no additional cost and you could sell for .
    $285,300
    2% more
    +$5,706
    With Zillow Showcase(estimated)
    $291,006